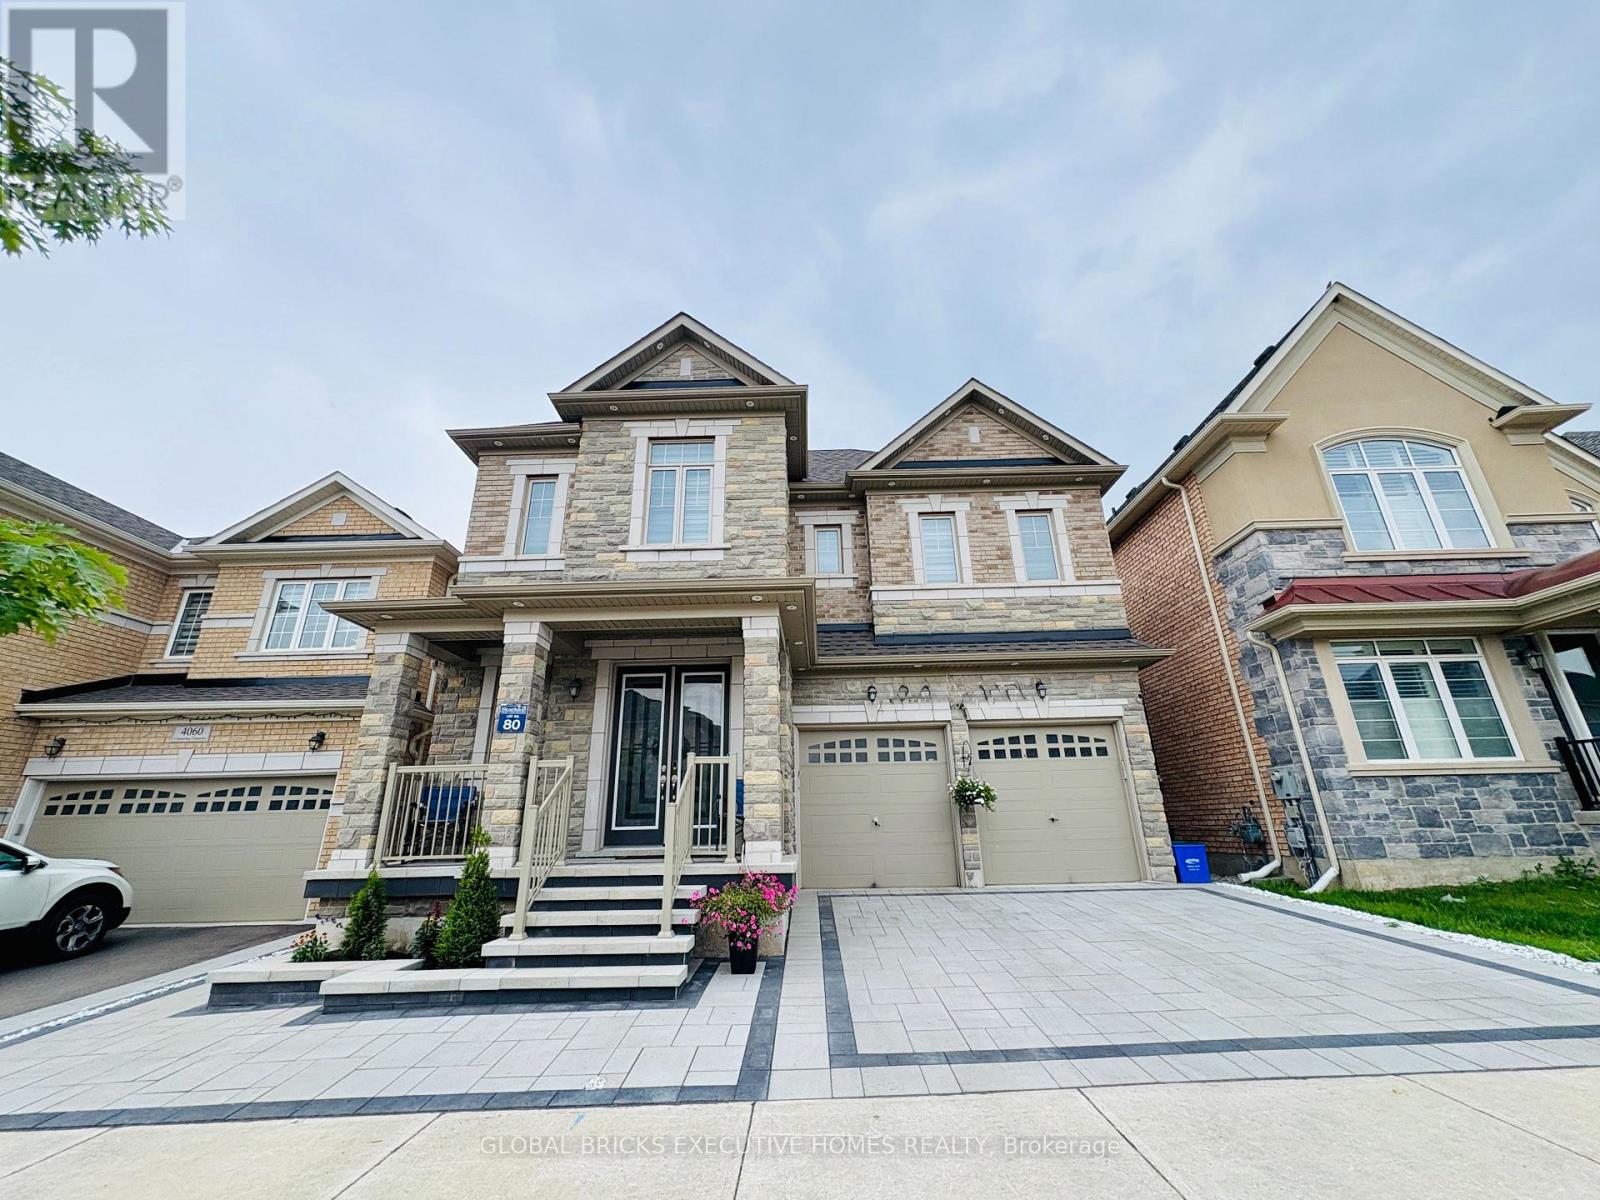
 1 / 25
4056 CHANNING CRESCENT
Oakville (GO Glenorchy), Ontario, L6H3R2
Price on request
Bedrooms
2
Bathrooms
1
Parking
1
About this property
Legal basement apartment in the highly sought-after Oakville area! This spacious unit offers 2 bedrooms and 1 modern full bathroom, thoughtfully designed with a stylish open-concept layout, pot lights throughout. The modern kitchen is a showstopper with quartz counters, quartz backsplash, and stainless steel appliances. The bright and airy living and dining area is enhanced by large egress windows that flood the space with natural light and provide excellent ventilation. The primary bedroom features a large walk-in closet, while the second bedroom has a very good-sized closet. In addition, there's a convenient coat closet at the entrance, offering plenty of extra storage. Forconvenience, enjoy private ensuite laundry. The apartment also offers a separate privateentrance with fully interlocked walkway for easy access and one parking space on the driveway.Nestled in a quiet, family-friendly neighbourhood. It's ideally located close to schools, shopping, Oakville Trafalgar Hospital, and major highways including the 407, with easy access to the Trafalgar GO Station-just 20-30 minutes'drive to Downtown Toronto. Perfect for a couple, small family, or single professional looking for a modern home in one of Oakville's most desirable communities. A must-see apartment-just move in and enjoy! (id:66779)
Details
- Sewer
- Sanitary sewer
- Cooling
- Central air conditioning
- Heating
- Forced air, Natural gas
- List aor
- Toronto
- Stories
- 2
- Basement
- Finished, Separate entrance, N/A, N/A
- Appliances
- Washer, Refrigerator, Stove, Dryer, Blinds
- Directions
- Burnhamthrope/Sixth Line
- Fireplace
- No
- Lot features
- Carpet Free
- Water source
- Municipal water
- Structure type
- House
- Parking features
- Attached Garage, No Garage
- Exterior features
- Brick, Stone
- Foundation details
- Poured Concrete
- Bedrooms above grade
- 2
- Property attached
- No
More in Oakville




The trademarks REALTOR®, REALTORS®, and the REALTOR® logo are controlled by The Canadian Real Estate Association (CREA) and identify real estate professionals who are members of CREA. The trademarks MLS®, Multiple Listing Service® and the associated logos are owned by CREA and identify the quality of services provided by real estate professionals who are members of CREA. Listing data is provided by the REALTOR.ca Data Distribution Facility (DDF®) and is deemed reliable but is not guaranteed accurate by CREA.