 1 / 25
405 MACNAB Street N
Hamilton, Ontario, L8L1L2
$514,900
Bedrooms
3
Bathrooms
2
Living area
1,720 square feet
Parking
2
Year built
1900
About this property
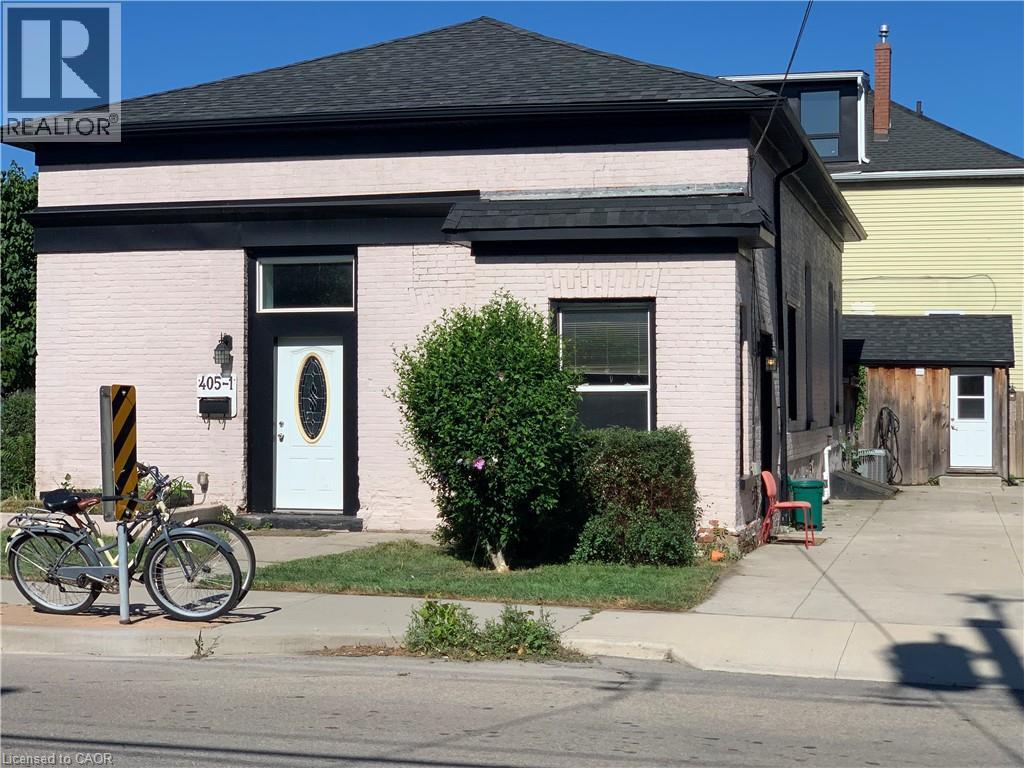
Legal Duplex - Bayfront Park Area. Excellent investment or owner-occupancy opportunity. This solid brick, single-storey legal duplex was fully renovated in 2017 and offers two separate self-contained units: a spacious 2-bedroom apartment and a comfortable 1-bedroom apartment. Each unit has its own private exterior entrance, providing excellent privacy and flexibility. The property also features shared laundry, a large fully fenced backyard with fruit trees, a concrete driveway, two garden sheds, and a separate basement entrance. Whether you are looking to live in one unit and rent the other, add a strong income property to your portfolio, or accommodate extended family, this property offers excellent versatility. Ideally located within walking distance to Bayfront Park, West Harbour GO Station, local shopping, parks, and Hamilton’s downtown core. (id:66779)
Rooms
| 4pc Bathroom | Main level | — |
| Bedroom | Main level | 12'0'' x 9'0'' |
| Bedroom | Main level | 9'0'' x 12'0'' |
| Eat in kitchen | Main level | 4'0'' x 6'5'' |
| Kitchen | Main level | 11'7'' x 14'6'' |
| Foyer | Main level | 2'8'' x 16'0'' |
| Living room | Main level | 11'11'' x 11'8'' |
| Laundry room | Main level | — |
| Eat in kitchen | Main level | 8'0'' x 13'5'' |
| 4pc Bathroom | Main level | — |
| Bedroom | Main level | 9'1'' x 10'9'' |
| Living room | Main level | 14'3'' x 31'3'' |
Details
- Sewer
- Municipal sewage system
- Cooling
- Central air conditioning
- Heating
- Forced air, Natural gas
- List aor
- Cornerstone
- Stories
- 1
- Basement
- Unfinished, Full
- Year built
- 1,900
- Directions
- PICTON ST W
- Fireplace
- No
- Water source
- Municipal water
- Structure type
- House
- Tax annual amount
- 4,760.9
- Exterior features
- Brick
- Zoning description
- D
- Bedrooms above grade
- 3
- Bedrooms below grade
- 0
- Property attached
- No
- Above grade finished area
- 1,720
More in Hamilton




The trademarks REALTOR®, REALTORS®, and the REALTOR® logo are controlled by The Canadian Real Estate Association (CREA) and identify real estate professionals who are members of CREA. The trademarks MLS®, Multiple Listing Service® and the associated logos are owned by CREA and identify the quality of services provided by real estate professionals who are members of CREA. Listing data is provided by the REALTOR.ca Data Distribution Facility (DDF®) and is deemed reliable but is not guaranteed accurate by CREA.