 1 / 25
405 - 8 CHARLOTTE STREET
Toronto (Waterfront Communities), Ontario, M5V0K4
$899,000
Bedrooms
3
Bathrooms
2
Parking
1
About this property
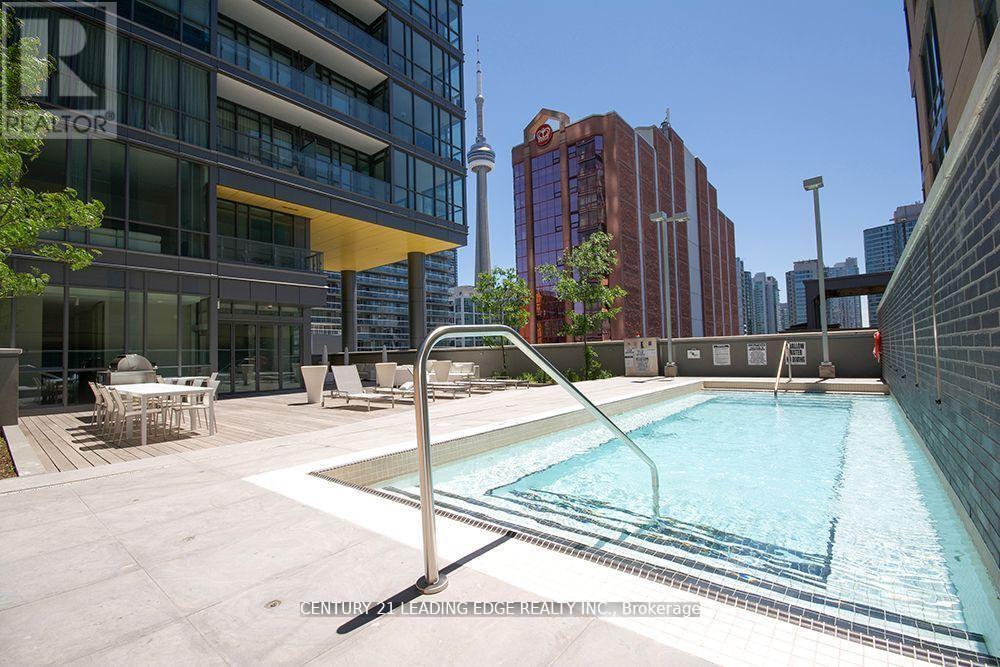
Welcome to The Charlie! Nestled in a Peaceful Pocket this Building places you at the epicenter of Toronto's Entertainment District. Developed by Great Gulf and designed by Cecconi Simone, this building is often cited for its hotel-inspired sophistication and prime urban location. Your New Home Features Nearly 1,000 Square Feet with 2 Bedrooms, Both With Ample Closet Space, 2 Full Bathrooms with an Ensuite Deep Soaker Tub to Relax in Peace. A Massive Den to Turn into Any Space you Desire, Open Kitchen with an Island that can seat an Entire Family and a Bright Spacious to Dine and enjoy your Living Room. The interiors at Charlie focus on balanced design, blending functionality with an upscale aesthetic. This Building is almost unmatched in Amenities with your One Stop R&R Floor from a Full Gym/Fitness Centre, Aerobics Studio, Steam Room, Piano Lounge, Media Room & Games Room. In the summer, the 7th-floor terrace becomes the building's social hub with an Outdoor Pool, Sundeck, Dining Lounge, Kitchen & Outdoor Bbq's. Step Outside the Front Door With a Walk Score of 99 this is an Unbeatable "Walk-to-Everything" Location every Necessity from Groceries to Shopping, Restaurants or Entertainment. Immediate access to the King and Spadina streetcar lines, which connect directly to the Yonge-University subway line and Union Station. (id:66779)
Rooms
| Living room | Main level | — |
| Dining room | Main level | — |
| Kitchen | Main level | — |
| Primary Bedroom | Main level | — |
| Bedroom | Main level | — |
| Den | Main level | — |
| Bathroom | Main level | — |
| Bathroom | Main level | — |
Details
- Cooling
- Central air conditioning
- Heating
- Forced air, Natural gas
- List aor
- Toronto
- Basement
- None
- Appliances
- Washer, Refrigerator, Dishwasher, Stove, Range, Dryer, Oven - Built-In, Blinds
- Directions
- Spadina Ave & King St W
- Fireplace
- No
- Lot features
- Balcony, Guest Suite
- Pool features
- Outdoor pool
- Structure type
- Apartment
- Association fee
- 1,029.33
- Association name
- Icon Property Management
- Parking features
- Garage, Underground
- Tax annual amount
- 4,584.85
- Building features
- Storage - Locker, Exercise Centre, Recreation Centre, Security/Concierge
- Exterior features
- Concrete, Brick
- Community features
- Community Centre, Pets Allowed With Restrictions
- Bedrooms above grade
- 2
- Bedrooms below grade
- 1
- Property attached
- Yes
- Association fee includes
- Common Area Maintenance, Water, Insurance, Parking
- Association fee frequency
- Monthly
More in Toronto




The trademarks REALTOR®, REALTORS®, and the REALTOR® logo are controlled by The Canadian Real Estate Association (CREA) and identify real estate professionals who are members of CREA. The trademarks MLS®, Multiple Listing Service® and the associated logos are owned by CREA and identify the quality of services provided by real estate professionals who are members of CREA. Listing data is provided by the REALTOR.ca Data Distribution Facility (DDF®) and is deemed reliable but is not guaranteed accurate by CREA.