 1 / 25
405 - 412 SILVER MAPLE ROAD
Oakville (JM Joshua Meadows), Ontario, L6H7X8
$699,900
Bedrooms
2
Bathrooms
2
Parking
1
About this property
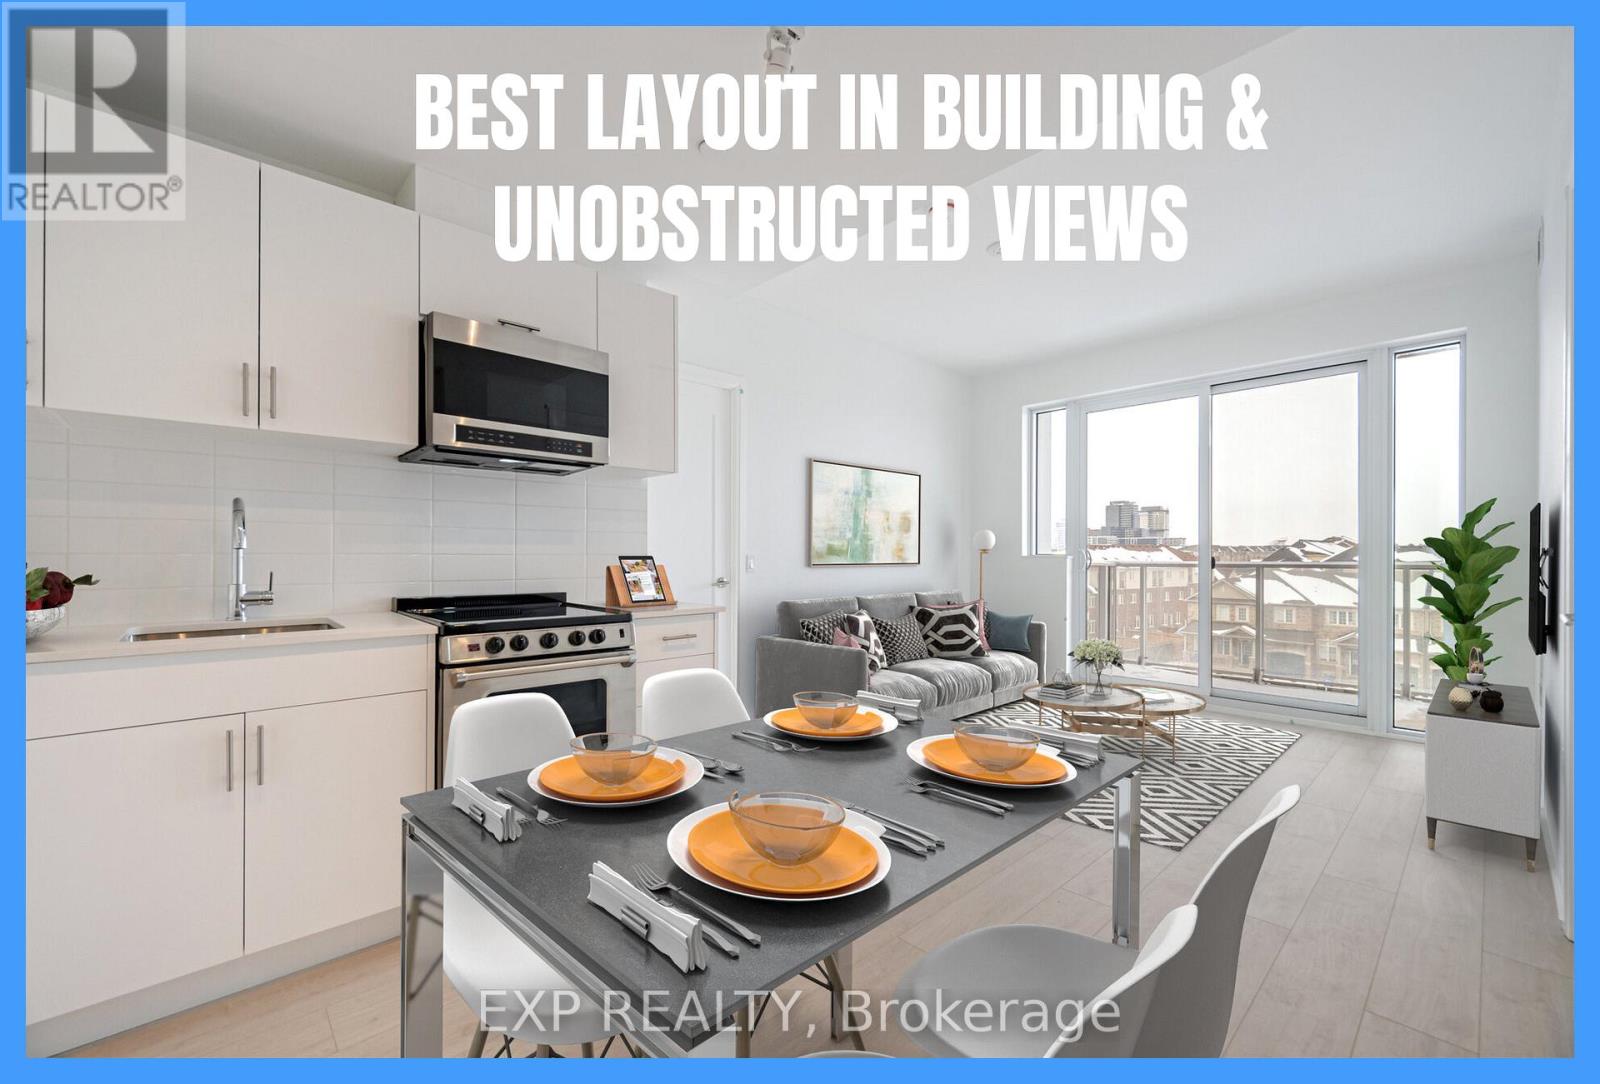
Elevated Urban Sophistication at The Post! Sky-high serenity meets boutique luxury in this sun-drenched sanctuary by Greenpark Homes. Experience the rare luxury of an unobstructed northern horizon, where floor-to-ceiling glass invites panoramic views into a masterfully curated 743 sq. ft. floor plan. This isn't just a 2-bedroom, 2-bathroom suite; it's a study in modern efficiency and elegant design. The chef-inspired kitchen-anchored by premium appliances and sleek cabinetry-flows effortlessly into an open-concept living space, perfectly transitioning from productive mornings to sophisticated evenings on your private balcony. Suite Highlights: The View: Permanent, North-facing vistas that ensure your privacy and peace. The Essentials: Includes 1 secure underground parking space and 1 dedicated bike locker. The Lifestyle: Unrivalled access to a rooftop terrace, state-of-the-art fitness centre, and designer co-working lounges. Located in Oakville's most coveted new pocket, you are steps from gourmet dining, elite schools, and lush park trails, with seamless transit connectivity at your doorstep. Modernity has a new address-welcome home to The Post. (id:66779)
Rooms
| Kitchen | Flat | — |
| Living room | Flat | — |
| Primary Bedroom | Flat | — |
| Bedroom 2 | Flat | — |
Details
- Cooling
- Central air conditioning
- Heating
- Forced air, Natural gas
- List aor
- Toronto
- Basement
- None
- Flooring
- Laminate
- Appliances
- Washer, Refrigerator, Stove, Dryer, Microwave, Hood Fan
- Directions
- Postridge Dr & Dundas St E
- Fireplace
- No
- Lot features
- Balcony, Carpet Free
- Structure type
- Apartment
- Association fee
- 519
- Association name
- Melbourne Property Management
- Parking features
- Garage, Underground
- Tax annual amount
- 0
- Building features
- Storage - Locker, Separate Heating Controls
- Exterior features
- Concrete, Brick
- Community features
- Pets Allowed With Restrictions
- Bedrooms above grade
- 2
- Property attached
- Yes
- Association fee includes
- Common Area Maintenance, Water, Parking
- Association fee frequency
- Monthly
More in Oakville




The trademarks REALTOR®, REALTORS®, and the REALTOR® logo are controlled by The Canadian Real Estate Association (CREA) and identify real estate professionals who are members of CREA. The trademarks MLS®, Multiple Listing Service® and the associated logos are owned by CREA and identify the quality of services provided by real estate professionals who are members of CREA. Listing data is provided by the REALTOR.ca Data Distribution Facility (DDF®) and is deemed reliable but is not guaranteed accurate by CREA.