 1 / 22
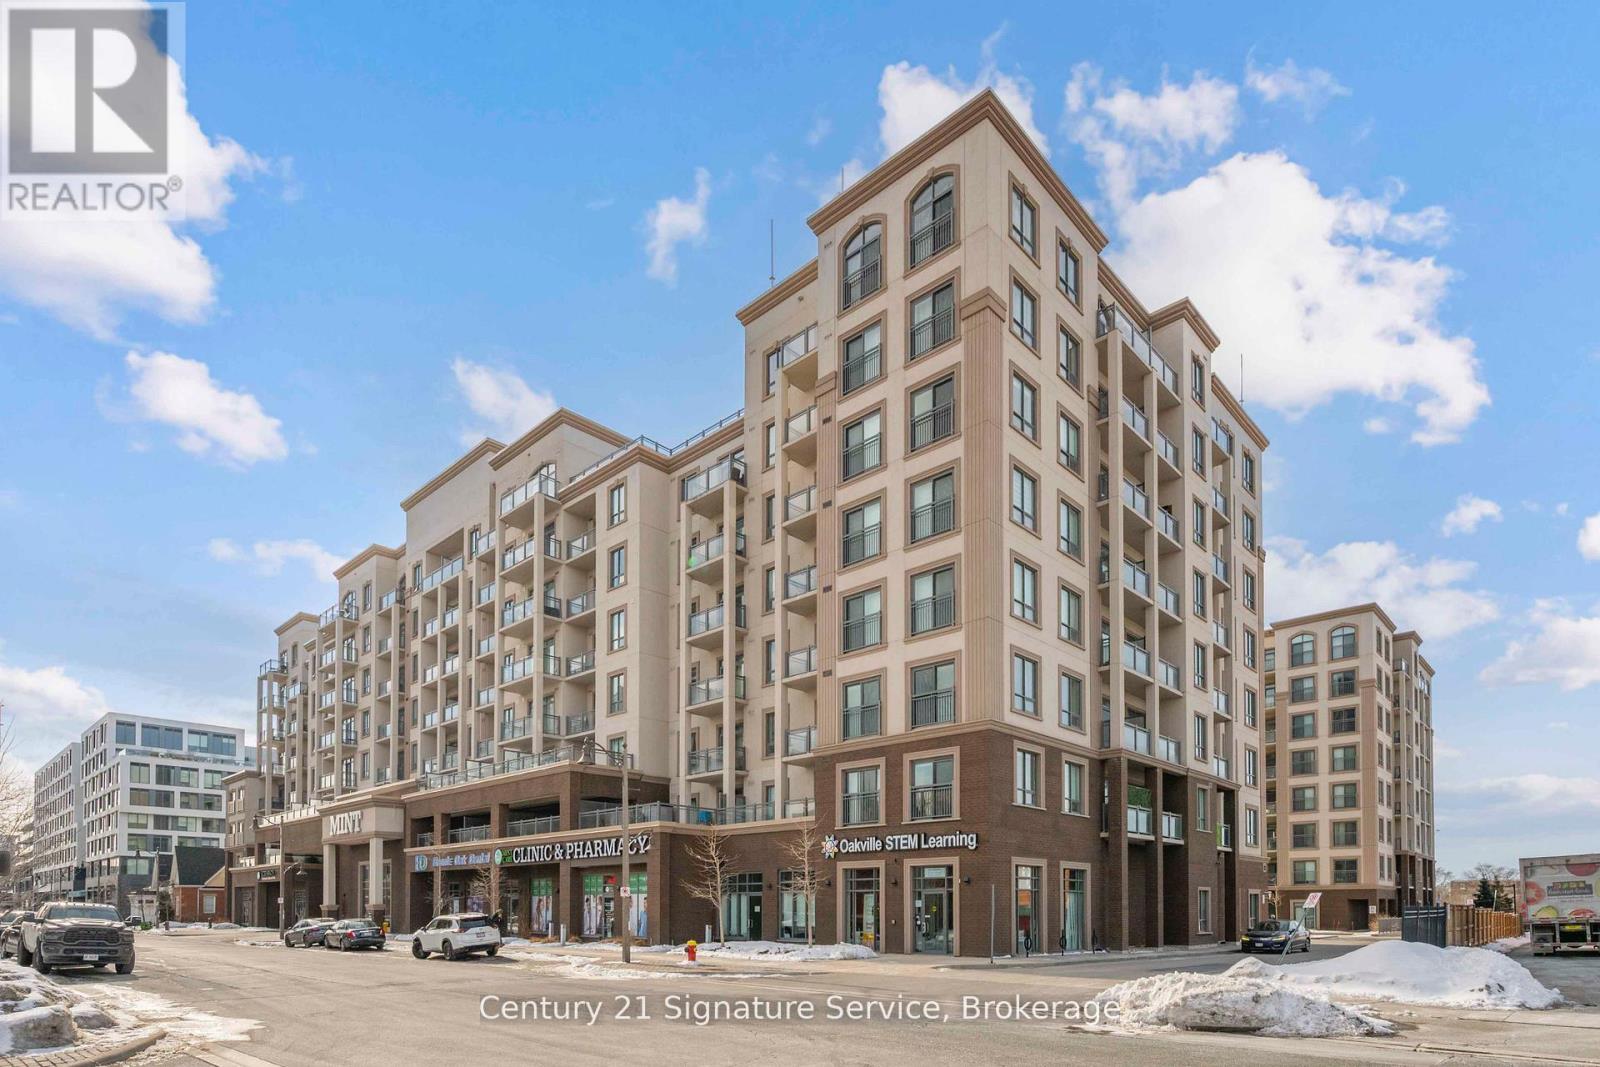
405 - 2486 OLD BRONTE ROAD
Oakville (WM Westmount), Ontario, L6M0Y4
$390,000
Bedrooms
1
Bathrooms
1
Parking
1
About this property
Welcome to this sun-filled west-facing suite where comfort meets easy, modern living. With 9-foot ceilings and a bright open-concept design, the space feels airy and inviting from the moment you walk in. The updated laminate flooring throughout the living area and bedroom adds a fresh, contemporary touch, while the eat-in kitchen flows effortlessly into the living room - ideal for everyday living or entertaining. Step out to your private balcony and take in the beautiful open views and afternoon sunshine - the perfect place to unwind at the end of the day. The spacious primary bedroom offers a large walk-in closet and plenty of natural light, creating a relaxing retreat. Additional features include stainless steel appliances, in-suite laundry, geothermal heating with a new unit installed in 2022, underground parking, and a locker for extra storage. A bright and functional home designed for low-maintenance living in style. Stop searching, start living. Let's make this unit your new home! (id:66779)
Details
- Cooling
- Central air conditioning
- Heating
- Forced air, Natural gas
- List aor
- Toronto
- Basement
- None
- Appliances
- Washer, Refrigerator, Dishwasher, Stove, Dryer, Window Coverings
- Directions
- Bronte Rd & Dundas
- Fireplace
- Yes
- Lot features
- Balcony
- Structure type
- Apartment
- Association fee
- 498
- Association name
- Wilson Blanchard
- Parking features
- Garage, Underground
- Tax annual amount
- 2,211
- Building features
- Storage - Locker
- Exterior features
- Concrete
- Community features
- Pets Allowed With Restrictions
- Zoning description
- Res
- Bedrooms above grade
- 1
- Property attached
- Yes
- Association fee includes
- Common Area Maintenance, Heat, Water, Insurance, Parking
- Association fee frequency
- Monthly
More in Oakville




The trademarks REALTOR®, REALTORS®, and the REALTOR® logo are controlled by The Canadian Real Estate Association (CREA) and identify real estate professionals who are members of CREA. The trademarks MLS®, Multiple Listing Service® and the associated logos are owned by CREA and identify the quality of services provided by real estate professionals who are members of CREA. Listing data is provided by the REALTOR.ca Data Distribution Facility (DDF®) and is deemed reliable but is not guaranteed accurate by CREA.