 1 / 9
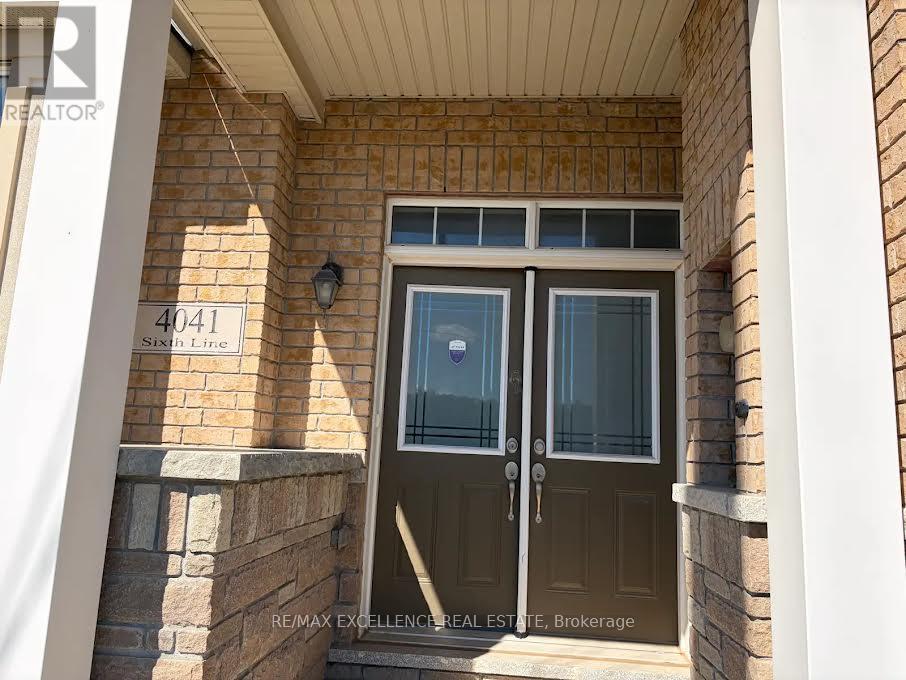
1 / 94041 SIXTH LINE
Oakville (GO Glenorchy), Ontario, L6H3P8
Price on request
Bedrooms
3
Bathrooms
3
Parking
2
About this property
Welcome to this open concept 3-bedroom, 3 bathroom townhouse located in the highly desirable North Oakville community. This bright and well-maintained home features 9-ft ceilings on the main floor, hardwood flooring, and a functional open-concept layout ideal for comfortablefamily living. The modern kitchen offers quartz countertops, stainless steel appliances, ample cabinetry, and a walk-out to the backyard with access to the detached garage. The home also includes a spacious unfinished basement, perfect for storage, a home gym, children's play area, or additional flexible use. Enjoy the convenience of two parking spaces and a fantastic location close to top-rated schools, parks, shopping, transit, major highways, 407 ETR, and all essential amenities. A great opportunity to lease a stylish and spacious home in one of Oakville's most sought-after neighborhoods. (id:66779)
Rooms
| Primary Bedroom | Second level | — |
| Bedroom 2 | Second level | — |
| Bedroom 3 | Second level | — |
Details
- Sewer
- Sanitary sewer
- Cooling
- Central air conditioning
- Heating
- Forced air, Natural gas
- List aor
- Toronto
- Stories
- 2
- Basement
- Unfinished, N/A
- Appliances
- Garage door opener remote(s), Water Heater
- Directions
- Sixth Line/Burnhamthorpe Rd E
- Fireplace
- Yes
- Lot features
- In suite Laundry
- Water source
- Municipal water
- Structure type
- Row / Townhouse
- Parking features
- Attached Garage, Garage
- Exterior features
- Brick, Concrete Block
- Foundation details
- Poured Concrete
- Lot size dimensions
- 21 x 105.2 FT
- Bedrooms above grade
- 3
- Property attached
- Yes
More in Oakville




The trademarks REALTOR®, REALTORS®, and the REALTOR® logo are controlled by The Canadian Real Estate Association (CREA) and identify real estate professionals who are members of CREA. The trademarks MLS®, Multiple Listing Service® and the associated logos are owned by CREA and identify the quality of services provided by real estate professionals who are members of CREA. Listing data is provided by the REALTOR.ca Data Distribution Facility (DDF®) and is deemed reliable but is not guaranteed accurate by CREA.