 1 / 14
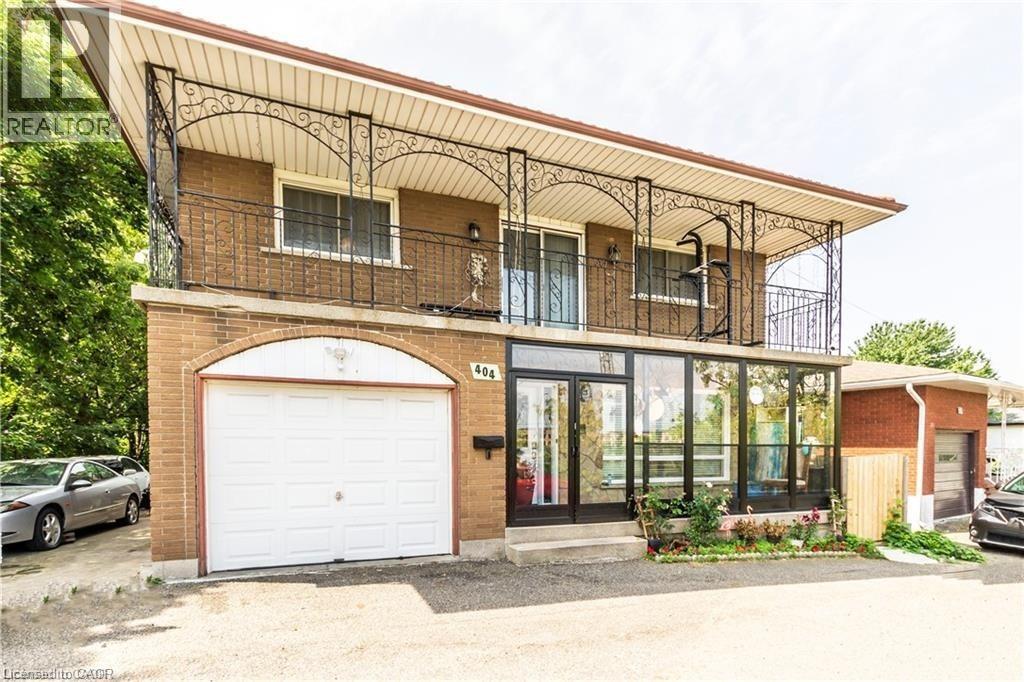
404 QUEENSTON Road
Hamilton, Ontario, L8K1J2
Price on request
Bedrooms
2
Bathrooms
1
Living area
964 square feet
Parking
3
Year built
1986
About this property
Fantastic Lower Unit, 2 Bedroom, 1 bathroom, 1 kitchen, located close to bus stops, schools, church, mall and plaza. Huge lot with covered patio, backing into ravine and trail. Rent + Utilities. AAA Tenant Needed. (id:66779)
Rooms
| Bedroom | Basement | 6'6'' x 7'6'' |
| Utility room | Basement | 6'6'' x 7'6'' |
| Living room | Basement | 11'9'' x 14'10'' |
| Laundry room | Basement | 7' x 7'6'' |
| Kitchen | Basement | 15'7'' x 11'9'' |
| Kitchen | Basement | 15'2'' x 18'11'' |
| Family room | Basement | 19'1'' x 9'8'' |
| Cold room | Basement | 4'1'' x 18'9'' |
| Bedroom | Basement | 9'10'' x 10'5'' |
| 3pc Bathroom | Basement | 8'5'' x 6'3'' |
Details
- Sewer
- Municipal sewage system
- Cooling
- Central air conditioning
- Heating
- Forced air, Natural gas
- List aor
- Cornerstone
- Stories
- 2
- Basement
- Finished, Full
- Year built
- 1,986
- Appliances
- Washer, Refrigerator, Range - Gas, Stove, Dryer, Hood Fan
- Directions
- QUEENSTON RD AND REID AVE S
- Fireplace
- No
- Lot features
- Paved driveway, In-Law Suite
- Water source
- Municipal water
- Structure type
- House
- Parking features
- Attached Garage
- Exterior features
- Concrete, Brick, Vinyl siding
- Foundation details
- Block
- Zoning description
- R1
- Bedrooms above grade
- 0
- Bedrooms below grade
- 2
- Property attached
- No
- Construction materials
- Concrete block, Concrete Walls
- Above grade finished area
- 964
More in Hamilton




The trademarks REALTOR®, REALTORS®, and the REALTOR® logo are controlled by The Canadian Real Estate Association (CREA) and identify real estate professionals who are members of CREA. The trademarks MLS®, Multiple Listing Service® and the associated logos are owned by CREA and identify the quality of services provided by real estate professionals who are members of CREA. Listing data is provided by the REALTOR.ca Data Distribution Facility (DDF®) and is deemed reliable but is not guaranteed accurate by CREA.