 1 / 25
404 LADY NADIA DRIVE E
Vaughan (Patterson), Ontario, L6A4E8
Price on request
Bedrooms
3
Bathrooms
4
Parking
2
About this property
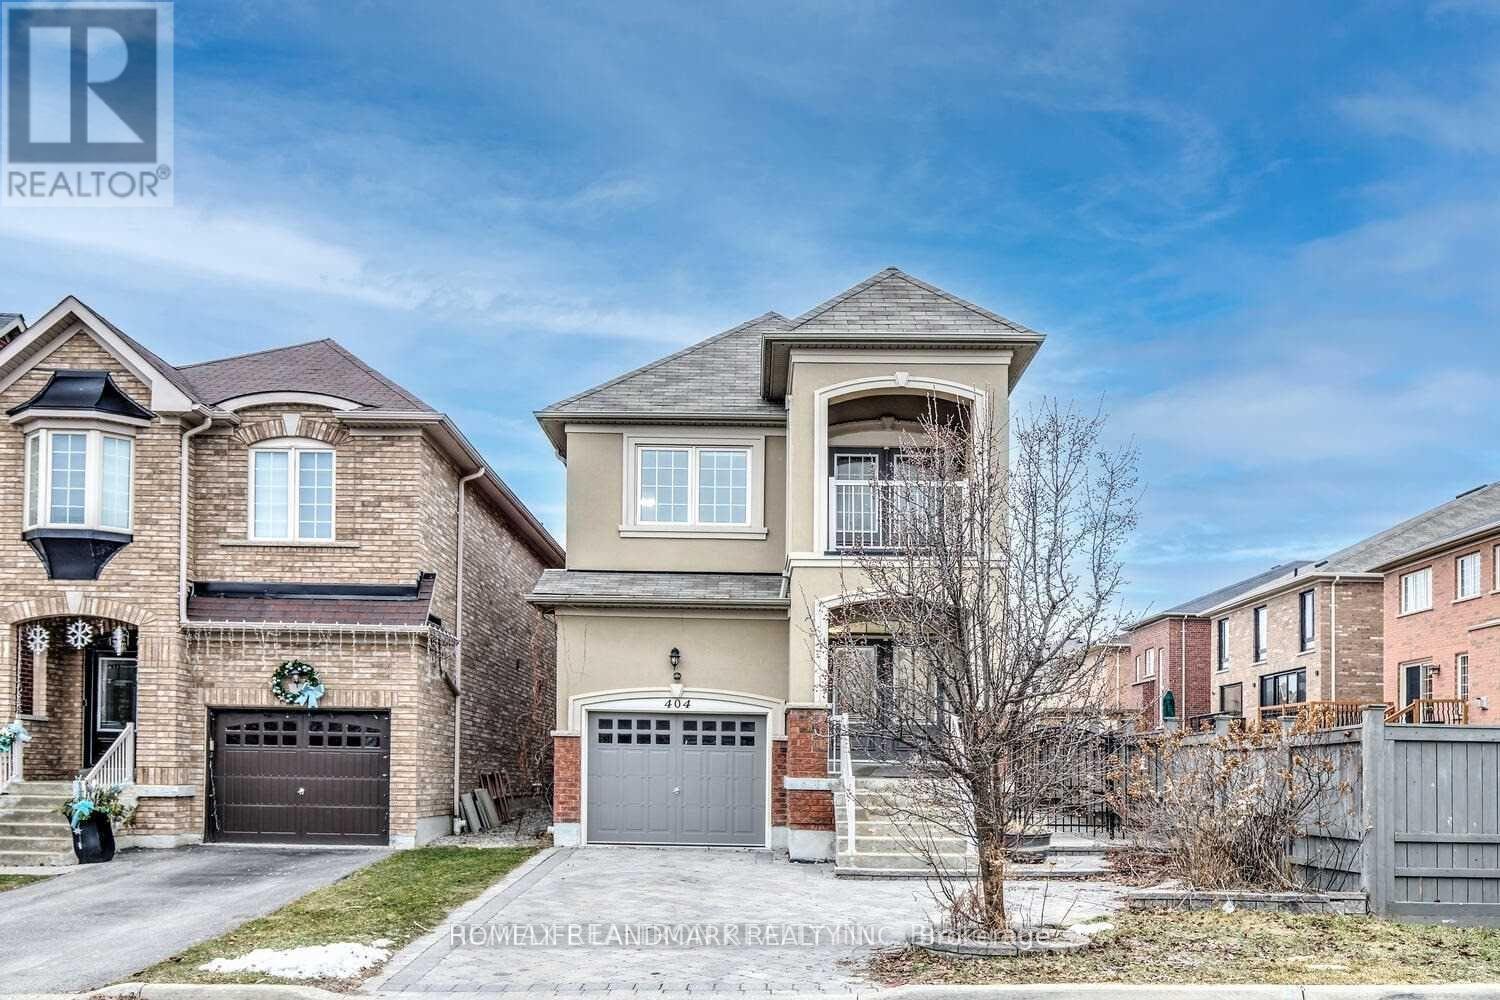
Lovely Single Family Home W/Finished Basement & Separate Entrance! Prime Location:Steps To Top Schls, Bus Stop,Shops,Hwys,Go Stat! Offers Luxury Layout P-L-U-S Professionally Finished Basement,9 Ft Ceilings/Main; Modern Kitchen W/New Quartz Countertops & Bookmatched Backsplash, S/S Appl-S, Eat-In Area & Walk-Out To Large Deck; Chic Family Rm Featuring Gas Fireplace & O/Looking Liv Area; Elegant Dining Rm W/Led Pot Lights; Hardwood Flrs T-Out 1st&2nd Flr; 3 Large Bedrms All W/Access To Bathroom; 2nd Flr Laundry & Balcony; Quartz Counters In Baths; Fresh Designer Paint; Custom Window Covers T-Out; Direct Garage Access; Double Entry Dr! Primary Retreat Offers Large W/I Closet & Upgraded 5-Pc Ensuite!Fully Interlock Driveway. The photo were taken before tenant moved in. (id:66779)
Rooms
| Kitchen | Main level | — |
| Recreational, Games room | Basement | — |
| Bathroom | Basement | — |
| Eating area | Main level | — |
| Dining room | Main level | — |
| Living room | Main level | — |
| Family room | Main level | — |
| Primary Bedroom | Second level | — |
| Bedroom 2 | Second level | — |
| Bedroom 3 | Second level | — |
| Laundry room | Second level | — |
| Living room | Basement | — |
Details
- Sewer
- Sanitary sewer
- Cooling
- Central air conditioning
- Heating
- Forced air, Natural gas
- List aor
- Toronto
- Stories
- 2
- Basement
- Finished, Separate entrance, N/A, N/A
- Flooring
- Hardwood, Ceramic
- Directions
- Bathurst &Teston/Elgin Mills
- Fireplace
- Yes
- Lot features
- Carpet Free
- Water source
- Municipal water
- Structure type
- House
- Parking features
- Garage
- Exterior features
- Brick, Stone
- Foundation details
- Concrete
- Bedrooms above grade
- 3
- Property attached
- No
More in Vaughan




The trademarks REALTOR®, REALTORS®, and the REALTOR® logo are controlled by The Canadian Real Estate Association (CREA) and identify real estate professionals who are members of CREA. The trademarks MLS®, Multiple Listing Service® and the associated logos are owned by CREA and identify the quality of services provided by real estate professionals who are members of CREA. Listing data is provided by the REALTOR.ca Data Distribution Facility (DDF®) and is deemed reliable but is not guaranteed accurate by CREA.