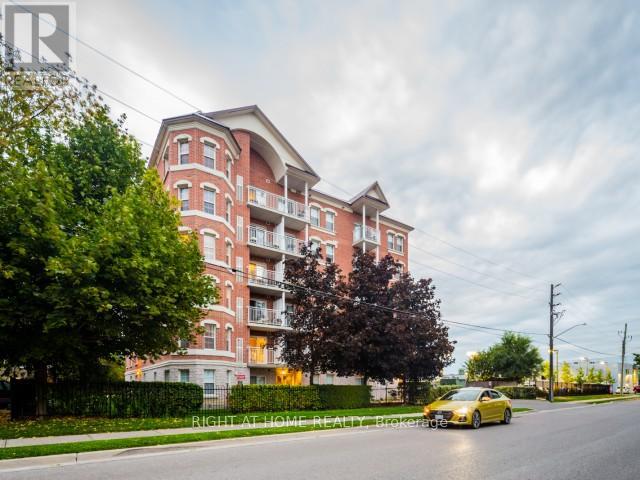
 1 / 15
404 - 35 HUNT AVENUE
Richmond Hill (Mill Pond), Ontario, L4C4H1
$399,999
Bedrooms
2
Bathrooms
1
Parking
1
About this property
Welcome to this bright and spacious 1+1 bedroom suite in a boutique-style building located in the highly sought-after Mill Pond neighbourhood. Offering 699 sq. ft. of well-designed living space, this freshly painted and beautifully maintained unit presents an excellent opportunity for homeowners and investors alike. Enjoy stunning unobstructed south-facing views and a peaceful, low-traffic building known for its friendly community atmosphere. Ideally situated within walking distance to transit, Yonge Street, Mill Pond, the hospital, public library, recreation centre, shopping, dining, and everyday conveniences. A fantastic location with everything you need right at your doorstep. (id:66779)
Rooms
| Living room | Main level | — |
| Dining room | Main level | — |
| Kitchen | Main level | — |
| Primary Bedroom | Main level | — |
| Den | Main level | — |
Details
- Cooling
- Central air conditioning
- Heating
- Forced air, Natural gas
- List aor
- Toronto
- Basement
- None
- Flooring
- Laminate, Ceramic
- Appliances
- Washer, Refrigerator, Stove, Dryer, Microwave, Window Coverings
- Directions
- Cross Streets: Yonge/ Major Mckenzie. ** Directions: West of Yong onto Hunt Ave.
- Fireplace
- No
- Lot features
- Balcony, Carpet Free
- Structure type
- Apartment
- Association fee
- 657.99
- Association name
- Atrens Management Group
- Parking features
- Garage, Underground
- Tax annual amount
- 1,847.05
- Building features
- Storage - Locker, Party Room, Visitor Parking
- Exterior features
- Brick, Stone
- Community features
- Pets Allowed With Restrictions
- Bedrooms above grade
- 1
- Bedrooms below grade
- 1
- Property attached
- Yes
- Association fee includes
- Common Area Maintenance, Water, Insurance, Parking
- Association fee frequency
- Monthly
More in Richmond Hill




The trademarks REALTOR®, REALTORS®, and the REALTOR® logo are controlled by The Canadian Real Estate Association (CREA) and identify real estate professionals who are members of CREA. The trademarks MLS®, Multiple Listing Service® and the associated logos are owned by CREA and identify the quality of services provided by real estate professionals who are members of CREA. Listing data is provided by the REALTOR.ca Data Distribution Facility (DDF®) and is deemed reliable but is not guaranteed accurate by CREA.