 1 / 25
404 - 326 MAJOR MACKENZIE DRIVE E
Richmond Hill (Crosby), Ontario, L4C8T4
$478,000
Bedrooms
3
Bathrooms
1
Parking
1
About this property
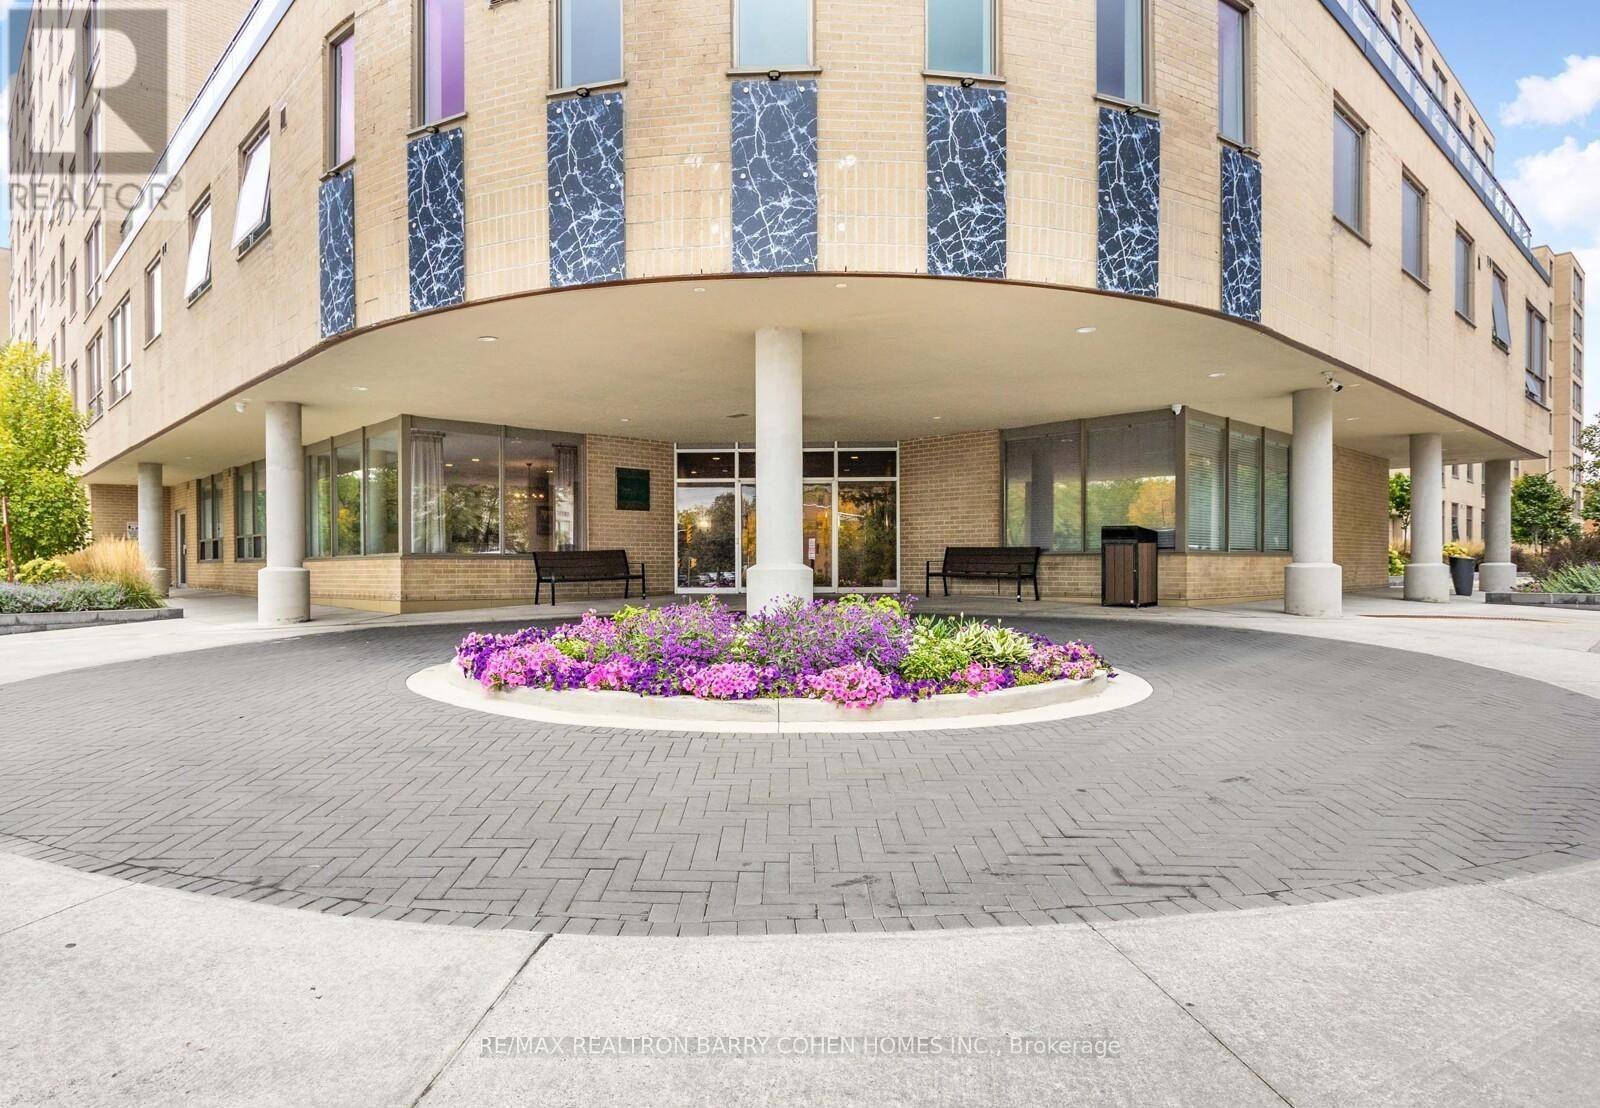
Absolutely beautiful and well-maintained building in the heart of Richmond Hill, offering a move-in ready lifestyle. This south-facing 2+1 bedroom suite features a modern kitchen with a stylish backsplash, a spacious eat-in dining area, and a versatile den ideal for storage or a home office. Enjoy the convenience of en-suite laundry. Maintenance fees include hydro, heat, and water, providing exceptional value. Ideally located with easy access to the GO Station for a seamless commute. Select photos have been virtually renovated and staged to showcase the property's potential. Furnishings and décor are for illustration purposes only! (id:66779)
Rooms
| Living room | Flat | — |
| Dining room | Flat | — |
| Kitchen | Flat | — |
| Primary Bedroom | Flat | — |
| Bedroom 2 | Flat | — |
| Den | Flat | — |
Details
- Cooling
- Central air conditioning
- Heating
- Forced air, Natural gas
- List aor
- Toronto
- Basement
- None
- Flooring
- Hardwood, Ceramic
- Appliances
- Washer, Refrigerator, Sauna, Dryer, Window Coverings
- Directions
- Cross Streets: Bayview & Major Mackenzie. ** Directions: Yonge & Major Mackenzie.
- Fireplace
- Yes
- Lot features
- Carpet Free
- Structure type
- Apartment
- Association fee
- 1,050
- Association name
- City Sites Property Management Inc
- Fireplaces total
- 1
- Parking features
- Garage, Underground
- Tax annual amount
- 1,768.82
- Building features
- Fireplace(s)
- Exterior features
- Brick
- Community features
- Pets Allowed With Restrictions
- Bedrooms above grade
- 2
- Bedrooms below grade
- 1
- Property attached
- Yes
- Association fee includes
- Common Area Maintenance, Heat, Electricity, Water, Insurance, Parking
- Association fee frequency
- Monthly
More in Richmond Hill




The trademarks REALTOR®, REALTORS®, and the REALTOR® logo are controlled by The Canadian Real Estate Association (CREA) and identify real estate professionals who are members of CREA. The trademarks MLS®, Multiple Listing Service® and the associated logos are owned by CREA and identify the quality of services provided by real estate professionals who are members of CREA. Listing data is provided by the REALTOR.ca Data Distribution Facility (DDF®) and is deemed reliable but is not guaranteed accurate by CREA.