 1 / 15
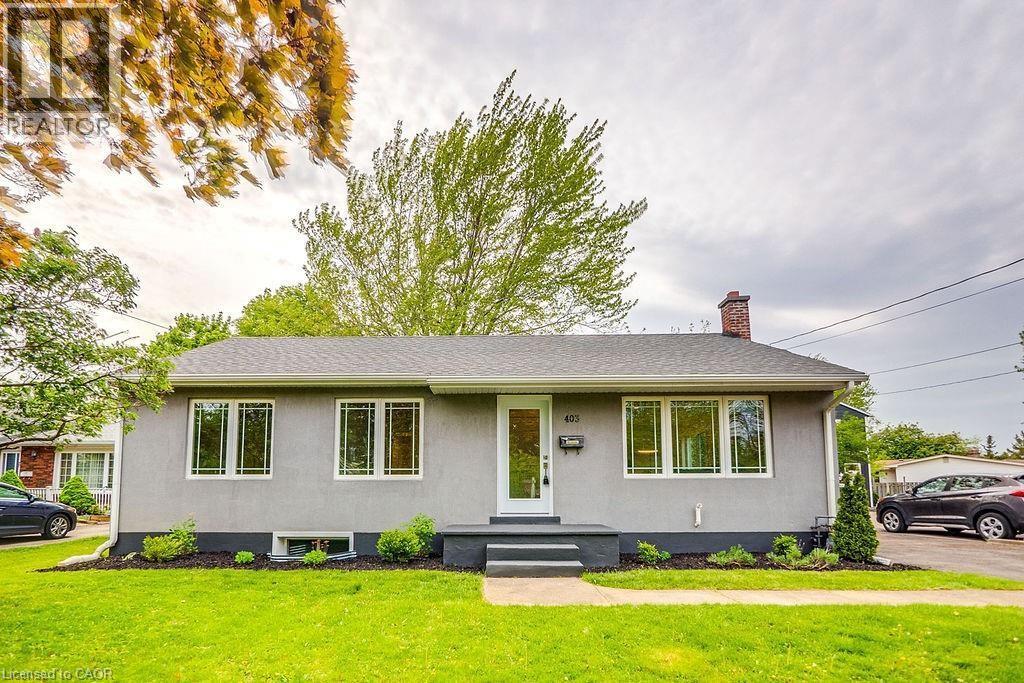
403 ELIZABETH Street Unit# LL
Grimsby, Ontario, L3M3K7
Price on request
Bedrooms
2
Bathrooms
1
Living area
635 square feet
Parking
1
About this property
2 Bed, 1 Bath, with newer appliances. Live in a renovated lower level suite conveniently located in the Grimsby. Close to the lake, schools, parks, shopping centers, and facing 40 mile creek. Utilities are included. (id:66779)
Rooms
| 3pc Bathroom | Lower level | — |
| Bedroom | Lower level | 10'0'' x 11'0'' |
| Bedroom | Lower level | 14'0'' x 7'0'' |
| Eat in kitchen | Lower level | 23' x 10' |
Details
- Sewer
- Municipal sewage system
- Cooling
- Central air conditioning
- Heating
- Forced air, Natural gas
- List aor
- Cornerstone
- Stories
- 1
- Basement
- Finished, Full
- Appliances
- Washer, Refrigerator, Dishwasher, Stove
- Directions
- From QEW go North on Christie St to East on Olive St to North on Elizabeth St
- Fireplace
- No
- Lot features
- Conservation/green belt, Paved driveway, Shared Driveway
- Water source
- Municipal water
- Structure type
- House
- Exterior features
- Stucco
- Community features
- Quiet Area
- Foundation details
- Block
- Zoning description
- R2
- Architectural style
- Bungalow
- Bedrooms above grade
- 0
- Bedrooms below grade
- 2
- Property attached
- No
- Above grade finished area
- 635
- Association fee includes
- Exterior Maintenance, Heat, Electricity, Water, Insurance
More in Grimsby

The trademarks REALTOR®, REALTORS®, and the REALTOR® logo are controlled by The Canadian Real Estate Association (CREA) and identify real estate professionals who are members of CREA. The trademarks MLS®, Multiple Listing Service® and the associated logos are owned by CREA and identify the quality of services provided by real estate professionals who are members of CREA. Listing data is provided by the REALTOR.ca Data Distribution Facility (DDF®) and is deemed reliable but is not guaranteed accurate by CREA.