 1 / 25
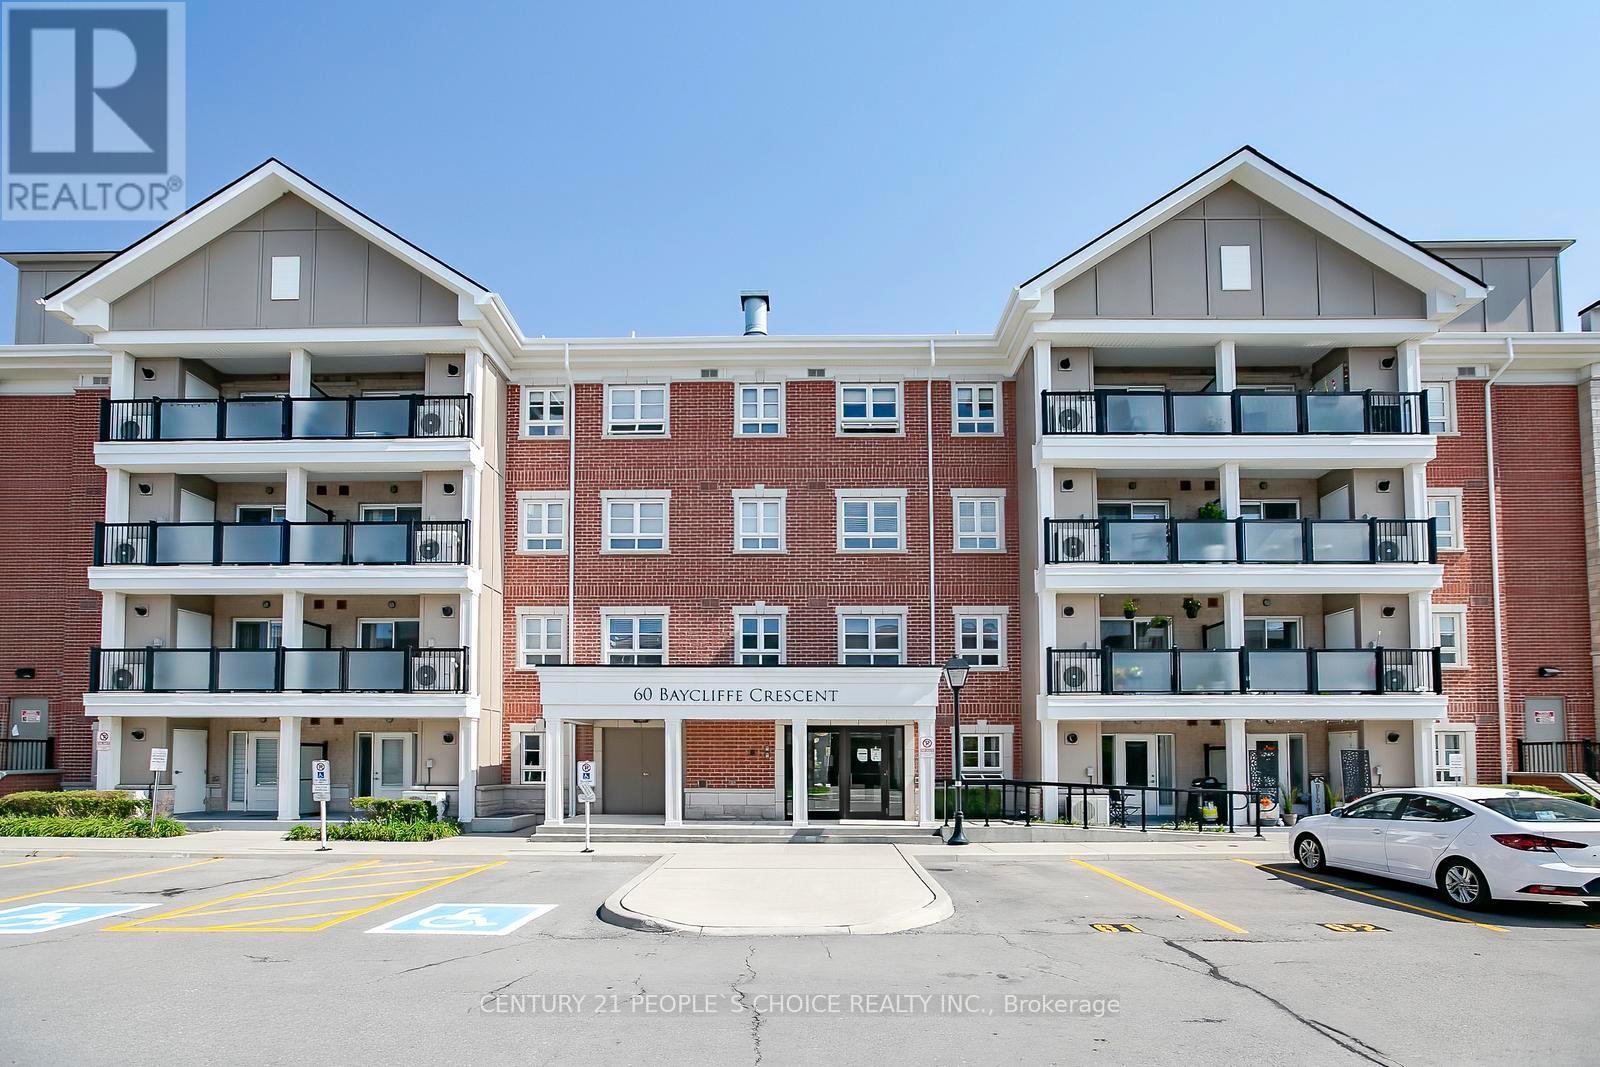
402 - 60 BAYCLIFFE CRESCENT
Brampton (Northwest Brampton), Ontario, L7A0Z4
$419,900
Bedrooms
1
Bathrooms
1
Parking
2
About this property
Location ! Location ! 1 Bedroom & 1 Bath , private balcony, 2 OWNED PARKING & locker In the Mount Pleasant Community seconds to Mount Pleasant Go Station & Village Square. you walk in you're greeted w/ a spacious foyer with crossed tile floor , soaring 9 ft ceilings, Open concept Living room with Laminate floor & W/O to balcony , Master bedroom with double closet & overlooks to Front of the building ,Kitchen with stainless steel appliances & Backsplash , Quartz countertop & combined with living room ,large windows, sliding doors to a private balcony. Location makes this an incredible package. Do you work downtown or need to take the GO train to work, this will be the easiest 2 min walk to the Go Station! On top of that enjoy endless shopping amenities, Recreation centers & community events at your front door. (id:66779)
Rooms
| Living room | Main level | — |
| Dining room | Main level | — |
| Bedroom | Main level | — |
| Kitchen | Main level | — |
| Laundry room | Main level | — |
Details
- Cooling
- Central air conditioning
- Heating
- Forced air, Natural gas
- List aor
- Toronto
- Tax year
- 2,026
- Basement
- None
- Flooring
- Tile, Laminate
- Appliances
- All
- Directions
- Bovaird / Mississauga Rd
- Fireplace
- No
- Lot features
- Balcony, Carpet Free
- Structure type
- Apartment
- Association fee
- 442.71
- Association name
- Maple Ridge Community Management
- Parking features
- No Garage
- Tax annual amount
- 2,906
- Building features
- Storage - Locker
- Exterior features
- Concrete
- Community features
- Pets Allowed With Restrictions
- Bedrooms above grade
- 1
- Property attached
- Yes
- Association fee includes
- Insurance, Parking
- Association fee frequency
- Monthly
More in Brampton




The trademarks REALTOR®, REALTORS®, and the REALTOR® logo are controlled by The Canadian Real Estate Association (CREA) and identify real estate professionals who are members of CREA. The trademarks MLS®, Multiple Listing Service® and the associated logos are owned by CREA and identify the quality of services provided by real estate professionals who are members of CREA. Listing data is provided by the REALTOR.ca Data Distribution Facility (DDF®) and is deemed reliable but is not guaranteed accurate by CREA.