 1 / 25
402 - 253 CHURCH STREET
Oakville (OO Old Oakville), Ontario, L6J1N7
$3,098,000
Bedrooms
2
Bathrooms
3
Parking
2
About this property
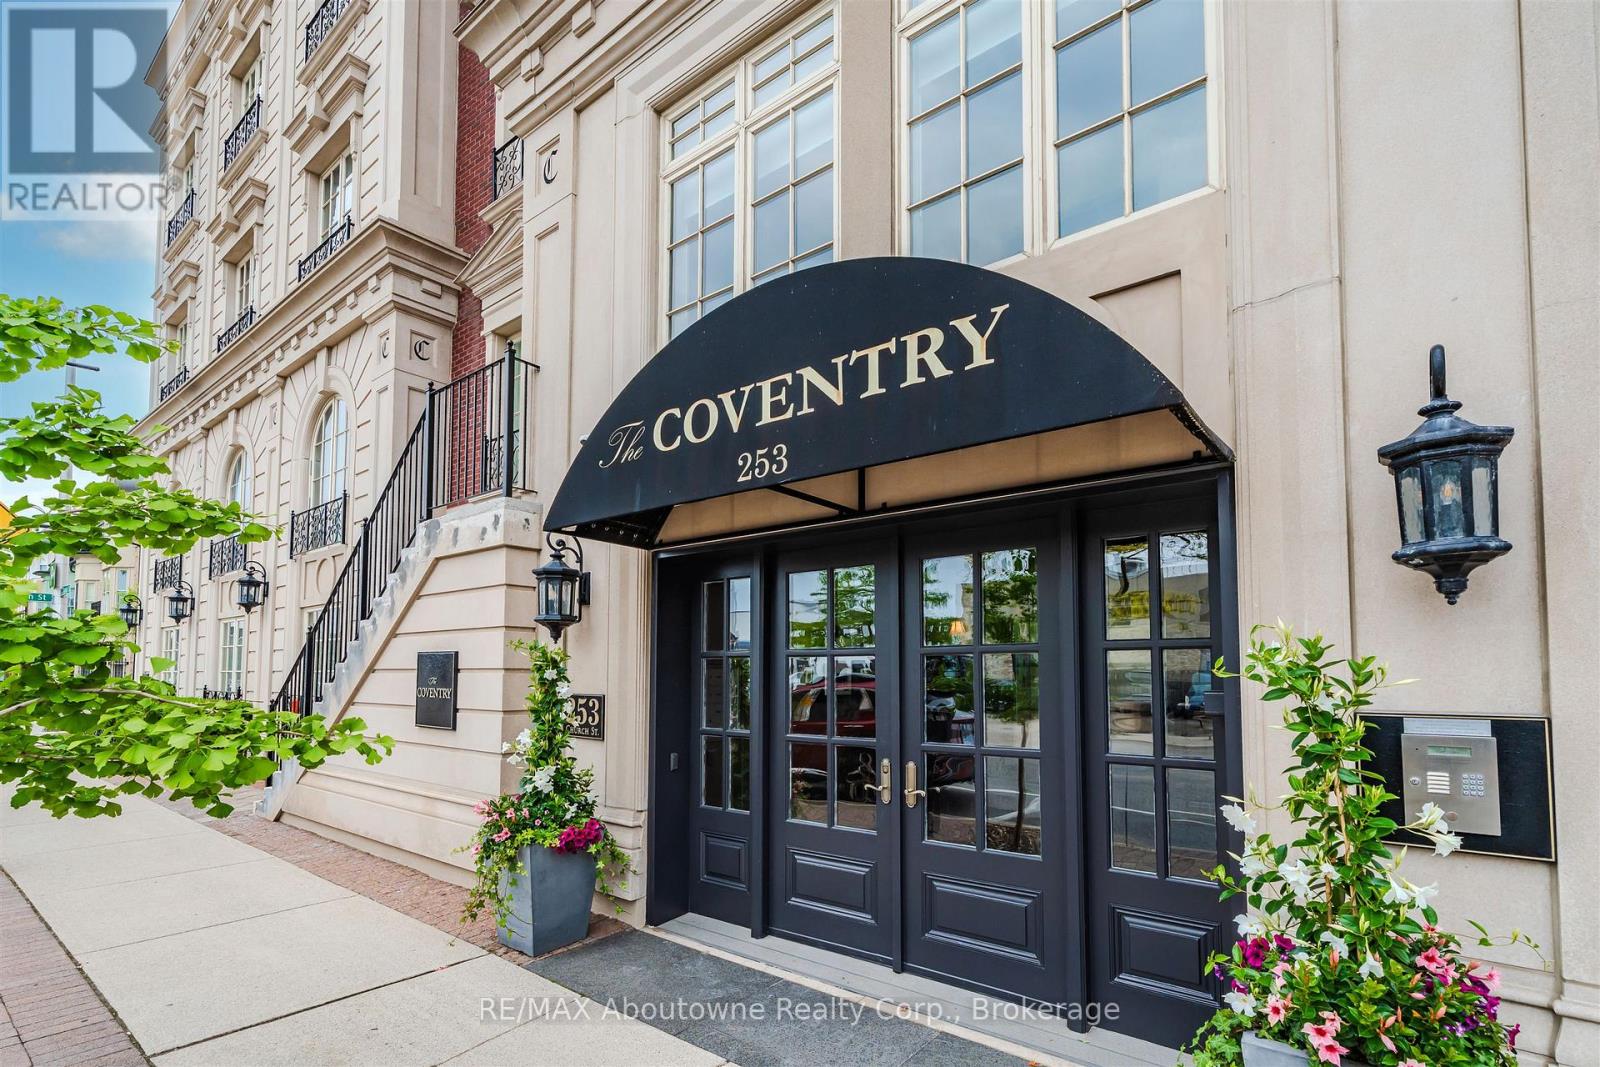
Welcome to The Coventry Penthouse-one of downtown Oakville's most distinguished luxury residences. This architecturally significant suite, designed by acclaimed architect Bill Hicks, offers an unparalleled lifestyle just steps from the lake, waterfront parks, shopping, and dining. Occupying a premier position within this exclusive boutique building, with only two residences sharing the elevator, the penthouse delivers exceptional privacy and sophistication. Expansive living spaces are highlighted by soaring ceilings, a dramatic skylight, custom Downsview kitchen, walk-in pantry, formal dining room, integrated Sonos sound system, and elegant indoor-outdoor living. Two sets of French doors open to a covered terrace featuring a striking two-sided fireplace, while a spectacular private rooftop terrace creates the perfect setting for entertaining and relaxation. The luxurious primary retreat includes terrace access, a spacious walk-in closet, and spa-inspired five-piece ensuite. Complete with a second bedroom, den, 2.5 bathrooms, two premium parking spaces, and a locker, this exceptional residence offers the comfort of a custom home with the ease and convenience of luxury condominium living. A rare opportunity to own a truly unique penthouse in the heart of downtown Oakville. *Some photos may be virtually staged (id:66779)
Rooms
| Foyer | Main level | — |
| Office | Main level | — |
| Living room | Main level | — |
| Kitchen | Main level | — |
| Primary Bedroom | Main level | — |
| Bedroom 2 | Main level | — |
| Laundry room | Main level | — |
| Utility room | Main level | — |
Details
- Cooling
- Central air conditioning
- Heating
- Forced air, Natural gas
- List aor
- Oakville-Milton
- Basement
- None
- Appliances
- Washer, Refrigerator, Water meter, Central Vacuum, Wine Fridge, Stove, Range, Oven, Dryer, Microwave, Freezer, Oven - Built-In, Garage door opener remote(s)
- Directions
- Trafalgar and Church
- Fireplace
- Yes
- Lot features
- Level lot, Elevator, Carpet Free, In suite Laundry
- Structure type
- Apartment
- Association fee
- 2,544
- Association name
- Central Erin Property Mgmt
- Fireplaces total
- 1
- Parking features
- Garage, Underground, Inside Entry
- Tax annual amount
- 19,826
- Building features
- Storage - Locker, Fireplace(s), Visitor Parking
- Community features
- Community Centre, Pets Allowed With Restrictions
- Foundation details
- Unknown
- Bedrooms above grade
- 2
- Property attached
- Yes
- Association fee includes
- Common Area Maintenance, Heat, Water, Insurance, Parking
- Association fee frequency
- Monthly
More in Oakville




The trademarks REALTOR®, REALTORS®, and the REALTOR® logo are controlled by The Canadian Real Estate Association (CREA) and identify real estate professionals who are members of CREA. The trademarks MLS®, Multiple Listing Service® and the associated logos are owned by CREA and identify the quality of services provided by real estate professionals who are members of CREA. Listing data is provided by the REALTOR.ca Data Distribution Facility (DDF®) and is deemed reliable but is not guaranteed accurate by CREA.