 1 / 16
401 - 42 CHARLES STREET E
Toronto (Church-Yonge Corridor), Ontario, M4Y0B7
Price on request
Bedrooms
2
Bathrooms
1
Parking
0
About this property
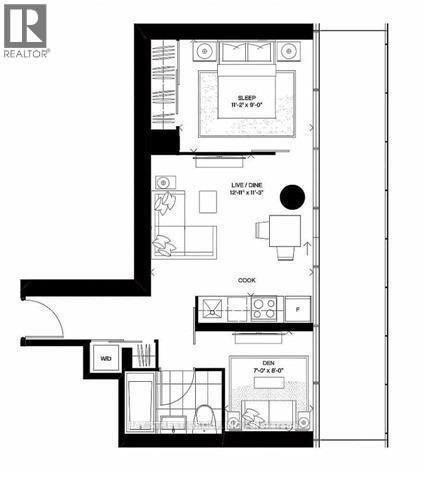
Prime Location! Bright & Spacious 1+1 Casa II Condo at Yonge & Bloor. Den With Door and Large Window Can Be Used as a Second Bedroom or Home Office. New Laminate Flooring Throughout. 9-Ft Smooth Ceilings With Floor-to-Ceiling Windows. Freshly Painted. Modern Kitchen With Granite Countertops, Backsplash and Stainless Steel Appliances. Quartz Vanity Top. Huge East-Facing Balcony.Steps to Bloor-Yonge Station, Two Subway Lines, Shopping, Dining and Public Transit. Walking distance to U of T, Toronto Metropolitan / Ryerson University, Yorkville, and nearby office buildings, with direct subway access to the Financial District.Amenities Include Concierge, Grand Lobby, Gym and Yoga Room, Theatre, Party Room, Billiards Room, Rooftop Lounge and Outdoor Infinity Pool.Ideal for Professionals, Couples, Students or Anyone Seeking Convenient Downtown Living. (id:66779)
Rooms
| Living room | Flat | — |
| Dining room | Flat | — |
| Kitchen | Flat | — |
| Primary Bedroom | Flat | — |
| Den | Flat | — |
Details
- Cooling
- Central air conditioning
- Heating
- Forced air, Natural gas
- List aor
- Toronto
- Basement
- None
- Appliances
- Washer, Refrigerator, Dishwasher, Stove, Dryer, Microwave, Oven - Built-In, Hood Fan, Window Coverings
- Directions
- Yonge and Charles
- Fireplace
- No
- Lot features
- Balcony
- Pool features
- Indoor pool
- Structure type
- Apartment
- Association name
- Legacy Management
- Parking features
- No Garage
- Building features
- Exercise Centre, Security/Concierge
- Exterior features
- Aluminum siding
- Community features
- Pets not Allowed
- Bedrooms above grade
- 1
- Bedrooms below grade
- 1
- Property attached
- Yes
More in Toronto




The trademarks REALTOR®, REALTORS®, and the REALTOR® logo are controlled by The Canadian Real Estate Association (CREA) and identify real estate professionals who are members of CREA. The trademarks MLS®, Multiple Listing Service® and the associated logos are owned by CREA and identify the quality of services provided by real estate professionals who are members of CREA. Listing data is provided by the REALTOR.ca Data Distribution Facility (DDF®) and is deemed reliable but is not guaranteed accurate by CREA.