 1 / 25
40 VICTORIAVILLE ROAD
Brampton (Credit Valley), Ontario, L6X0Y9
$1,499,900
Bedrooms
8
Bathrooms
5
Parking
6
About this property
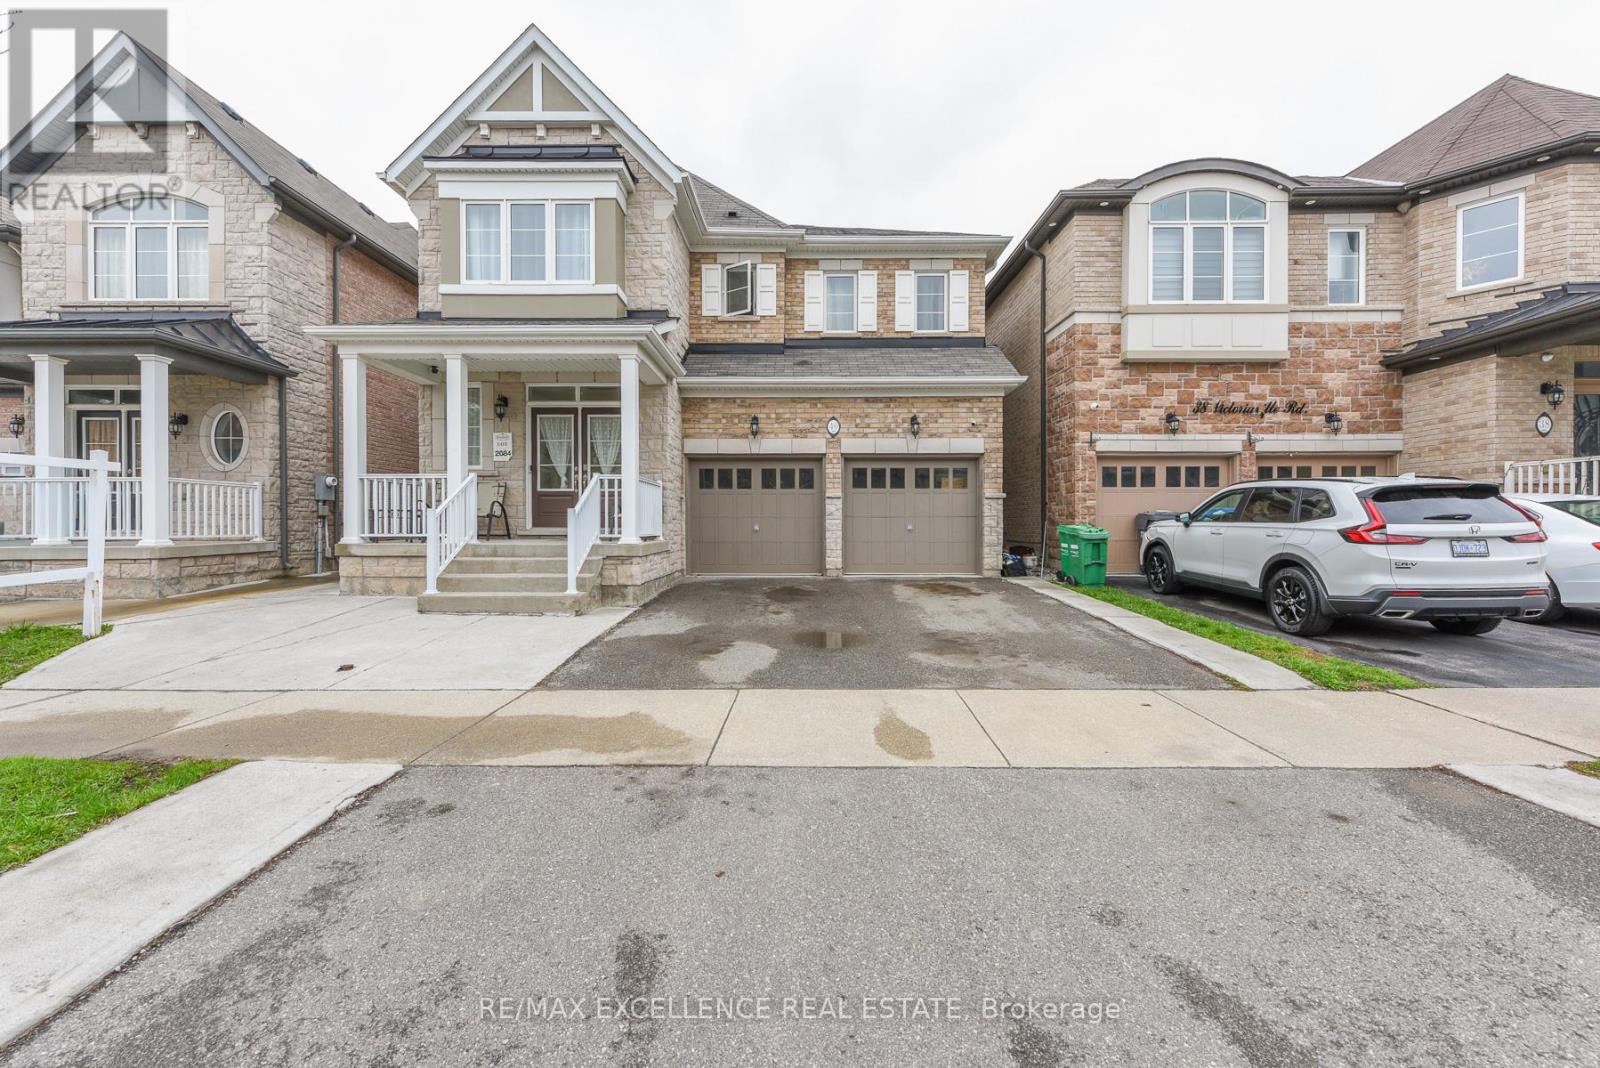
Welcome to this stunning luxury detached home nestled in the highly sought-after Queen & James Potter area of Brampton. Boasting approximately 4458 sq. ft. of living space including basement. The house features premium upgrades worth over $160,000 throughout the property. This meticulously maintained residence offers the perfect blend of elegance, comfort, and functionality.Featuring 5 spacious bedrooms on the upper level, including 2 primary suites, this home is ideal for large or multi-generational families. The main floor showcases a thoughtfully designed layout with separate living, dining, and family rooms, enhanced by two upgraded fireplaces that add warmth and sophistication.The fully upgraded kitchen has been tastefully renovated with premium finishes, complemented by fresh paint throughout and brand-new flooring on the upper level. Every detail reflects pride of ownership and modern luxury.Step outside to your private backyard oasis-perfect for entertaining-with a well-maintained sitting area making it ideal for summer gatherings and family celebrations.The home also features a 3-bedroom basement with a separate side entrance, offering excellent potential for rental income or extended family living.Located in one of Brampton's most desirable communities, close to parks, top-rated schools, shopping, and major highways, this exceptional property is a rare opportunity you don't want to miss. (id:66779)
Details
- Sewer
- Sanitary sewer
- Cooling
- Central air conditioning
- Heating
- Forced air, Natural gas
- List aor
- Toronto
- Stories
- 2
- Tax year
- 2,025
- Basement
- Finished, Separate entrance, N/A, N/A
- Appliances
- Central Vacuum
- Directions
- Queen st. west /James Potter Road
- Fireplace
- Yes
- Water source
- Municipal water
- Structure type
- House
- Fireplaces total
- 2
- Parking features
- Attached Garage, Garage
- Tax annual amount
- 9,197
- Exterior features
- Brick, Stone
- Foundation details
- Poured Concrete
- Lot size dimensions
- 38.1 x 100.1 FT
- Bedrooms above grade
- 5
- Bedrooms below grade
- 3
- Property attached
- No
More in Brampton




The trademarks REALTOR®, REALTORS®, and the REALTOR® logo are controlled by The Canadian Real Estate Association (CREA) and identify real estate professionals who are members of CREA. The trademarks MLS®, Multiple Listing Service® and the associated logos are owned by CREA and identify the quality of services provided by real estate professionals who are members of CREA. Listing data is provided by the REALTOR.ca Data Distribution Facility (DDF®) and is deemed reliable but is not guaranteed accurate by CREA.