 1 / 25
40 TANIA CRESCENT
Vaughan (Maple), Ontario, L6A2M8
$849,800
Bedrooms
2
Bathrooms
2
Parking
2
About this property
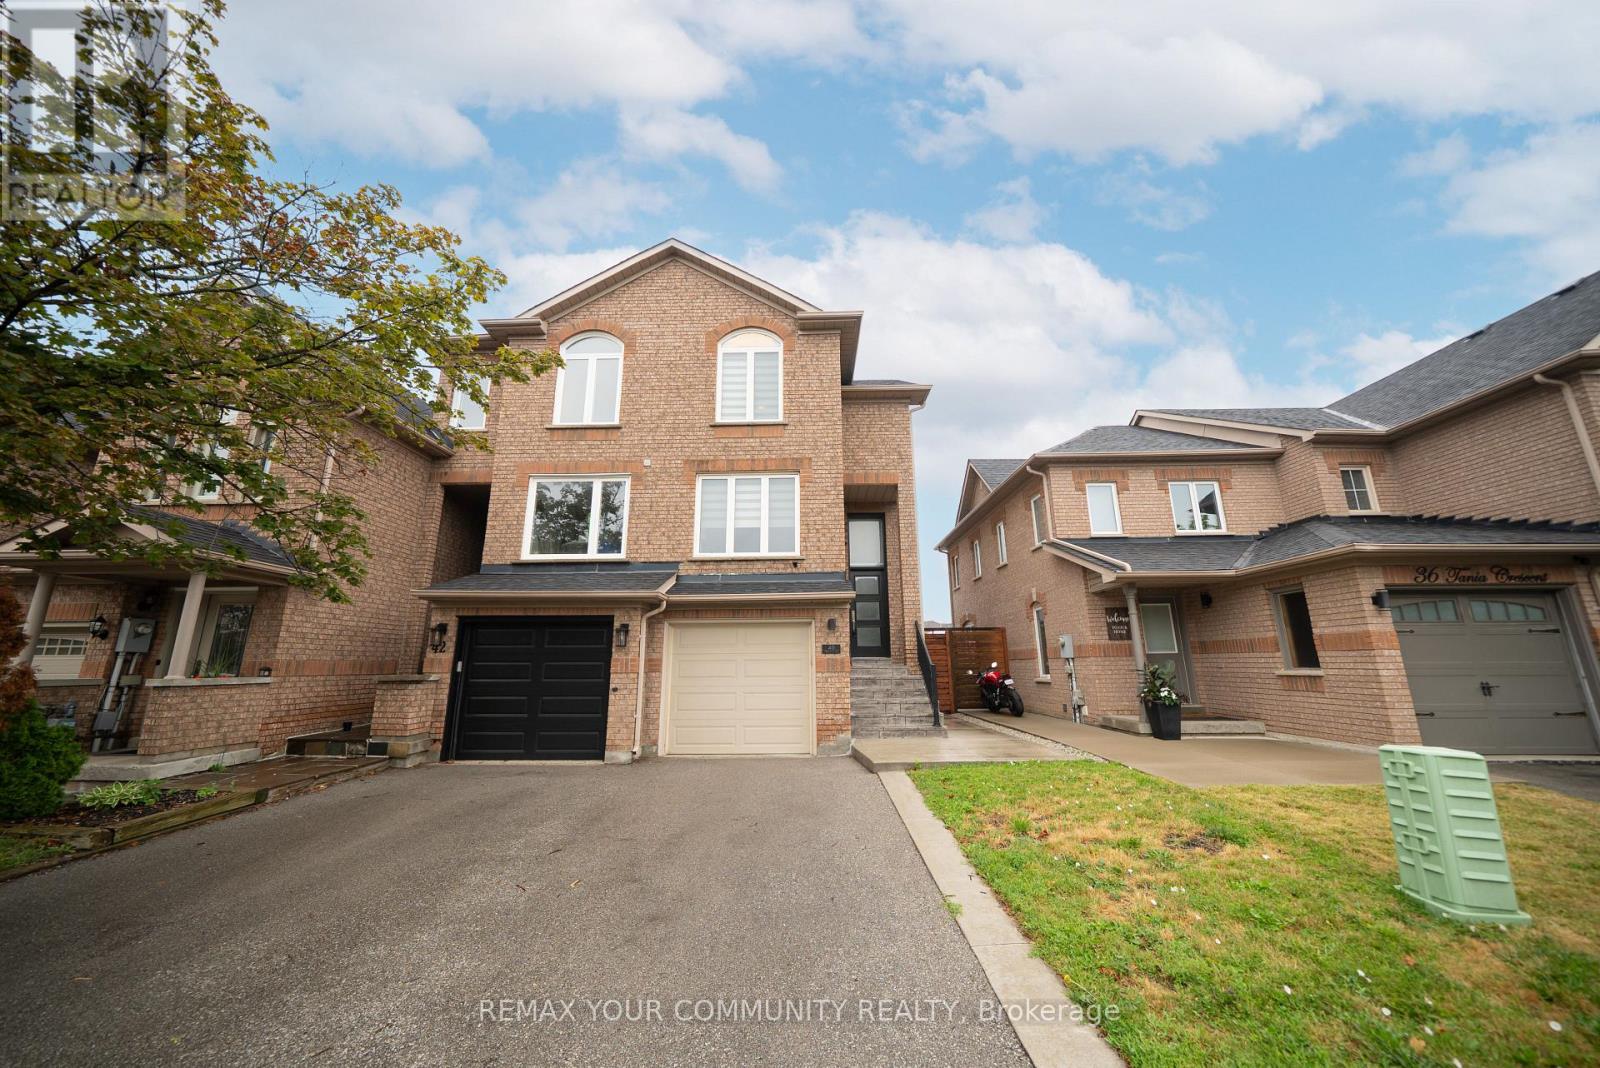
Welcome to this beautifully updated 2+1 bedroom Condo Townhouse ideally situated in one of Vaughan's most sought-after family-friendly neighbourhoods. Enjoy an exceptional lifestyle just steps to parks, scenic greenspace, walking trails, and within walking distance of both Maple High School and Vellore Woods Public School, making this an ideal home for families. Pride of ownership is evident throughout, with countless quality upgrades including a renovated kitchen, updated powder room and upper bathroom, solid oak flooring, newer furnace and A/C, owned tankless water heater, composite deck with glass railings, concrete patio and walkways, Jewelstone front steps, cedar fencing, upgraded attic insulation, insulated garage door, and a full home LAN network servicing the basement, living area, and bedrooms. Meticulously maintained and truly move-in ready, this is an exceptional opportunity in a highly desirable Vaughan community. (id:66779)
Details
- Cooling
- Central air conditioning
- Fencing
- Fenced yard
- Heating
- Forced air, Natural gas
- List aor
- Toronto
- Stories
- 2
- Tax year
- 2,025
- Basement
- Finished, N/A
- Appliances
- Washer, Refrigerator, Dishwasher, Stove, Dryer, Blinds
- Directions
- PARKTREE DRIVE AND MELVILLE AVE
- Fireplace
- Yes
- Lot features
- Carpet Free
- Structure type
- Row / Townhouse
- Association fee
- 210
- Association name
- Northern Property Management
- Parking features
- Attached Garage, Garage
- Tax annual amount
- 3,521.32
- Building features
- Fireplace(s)
- Exterior features
- Brick, Shingles
- Community features
- School Bus, Pets Allowed With Restrictions
- Foundation details
- Concrete
- Zoning description
- RESIDENTIAL
- Bedrooms above grade
- 2
- Property attached
- Yes
- Association fee frequency
- Monthly
More in Vaughan




The trademarks REALTOR®, REALTORS®, and the REALTOR® logo are controlled by The Canadian Real Estate Association (CREA) and identify real estate professionals who are members of CREA. The trademarks MLS®, Multiple Listing Service® and the associated logos are owned by CREA and identify the quality of services provided by real estate professionals who are members of CREA. Listing data is provided by the REALTOR.ca Data Distribution Facility (DDF®) and is deemed reliable but is not guaranteed accurate by CREA.