 1 / 25
40 BUCHANAN DRIVE
Markham (Unionville), Ontario, L3R4C7
$1,550,000
Bedrooms
5
Bathrooms
4
Parking
4
About this property
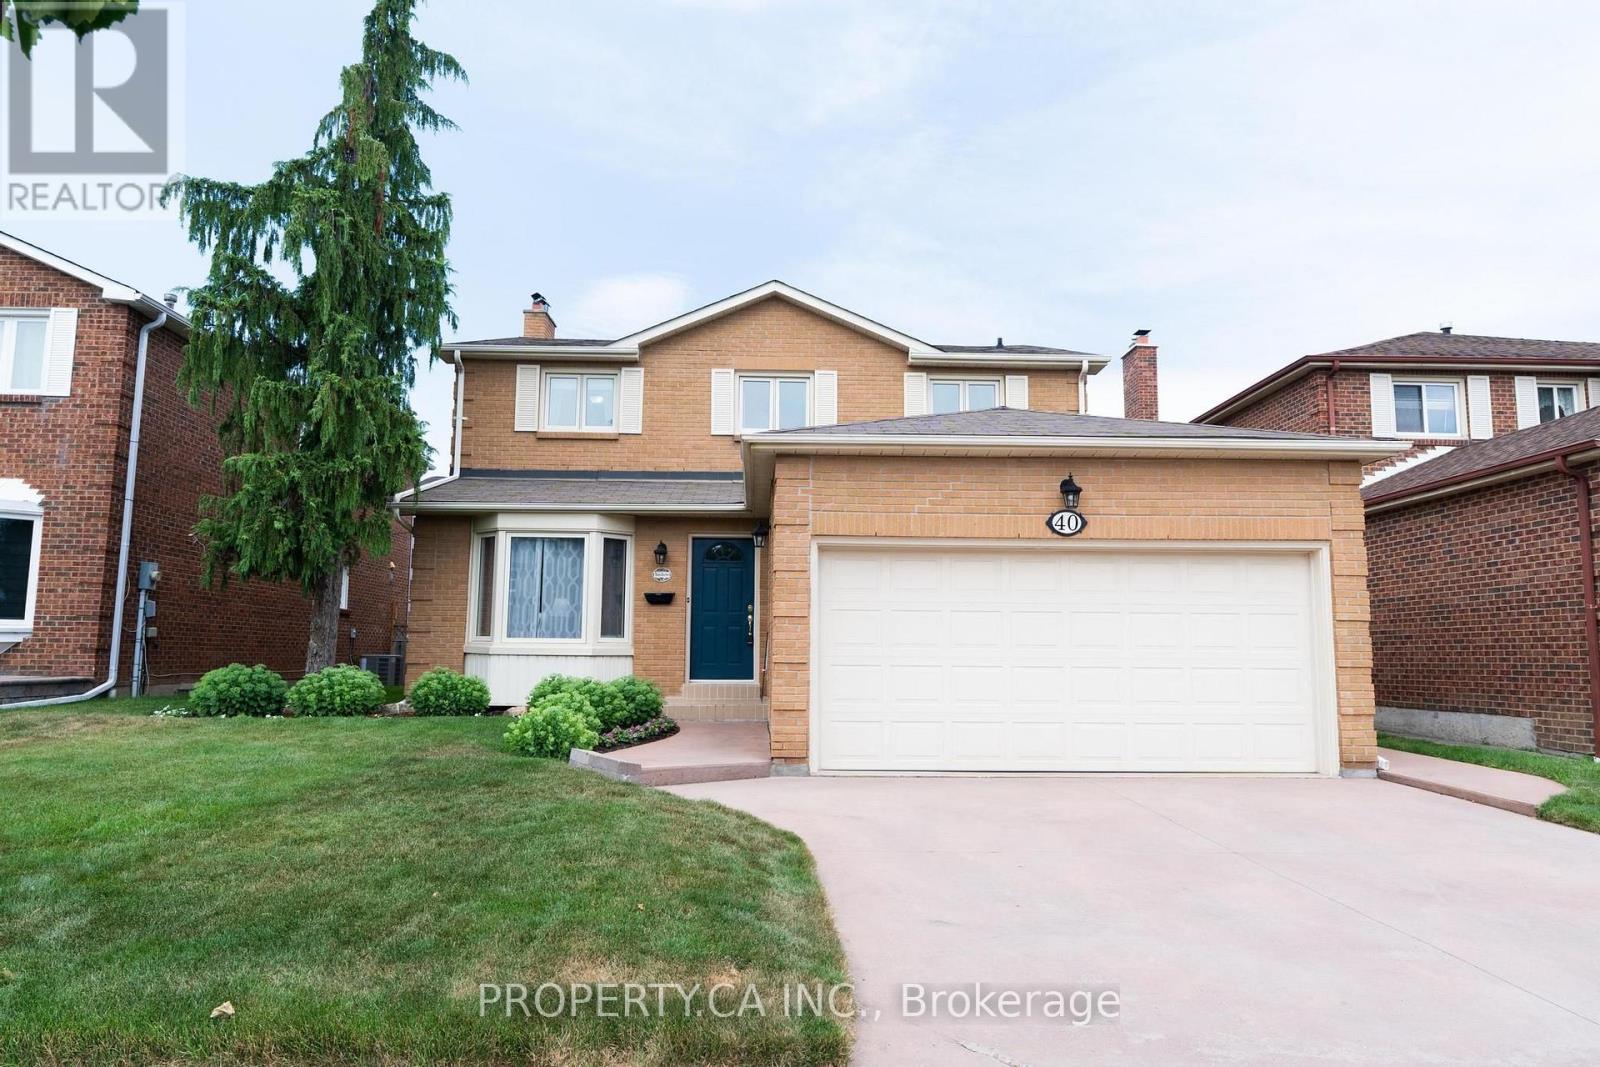
Welcome to this spacious and well-maintained 4+1 bedroom, 4-bath detached home offering approximately 2,587 sq. ft. of thoughtfully designed living space. Featuring two fireplaces, a bright main floor family room, generous principal rooms, and a functional layout, this home is ideal for comfortable family living and entertaining. The main floor laundry/mud room with a separate side entrance adds everyday convenience, while the double car garage and private driveway provide ample parking. Lovingly maintained, this home offers an excellent opportunity to update and renovate to your own taste. Located in the heart of Downtown Markham's vibrant Unionville community, enjoy walkable access to shops, restaurants, parks, entertainment, and Unionville GO Station, with historic Main Street Unionville just minutes away. Situated within the highly sought-after Unionville High School area (buyers to verify school eligibility) and offering quick access to Highways 404 and 407, this is an exceptional opportunity in one of Markham's most desirable neighbourhoods. (id:66779)
Rooms
| Living room | Main level | — |
| Bedroom 5 | Basement | — |
| Recreational, Games room | Basement | — |
| Dining room | Main level | — |
| Kitchen | Main level | — |
| Eating area | Main level | — |
| Family room | Main level | — |
| Laundry room | Main level | — |
| Primary Bedroom | Second level | — |
| Bedroom 2 | Second level | — |
| Bedroom 3 | Second level | — |
| Bedroom 4 | Second level | — |
Details
- Sewer
- Sanitary sewer
- Cooling
- Central air conditioning
- Heating
- Forced air, Natural gas
- List aor
- Toronto
- Stories
- 2
- Basement
- Finished, N/A
- Appliances
- Washer, Refrigerator, Central Vacuum, Dishwasher, Stove, Dryer, Microwave, Hood Fan
- Directions
- Cross Streets: Warden / Hwy 7. ** Directions: South of Carlton Rd / west of Village Pkwy.
- Fireplace
- Yes
- Water source
- Municipal water
- Structure type
- House
- Fireplaces total
- 2
- Parking features
- Attached Garage, Garage
- Tax annual amount
- 8,580.69
- Building features
- Fireplace(s)
- Exterior features
- Brick
- Foundation details
- Unknown
- Lot size dimensions
- 46 x 108.3 FT
- Bedrooms above grade
- 4
- Bedrooms below grade
- 1
- Property attached
- No
More in Markham




The trademarks REALTOR®, REALTORS®, and the REALTOR® logo are controlled by The Canadian Real Estate Association (CREA) and identify real estate professionals who are members of CREA. The trademarks MLS®, Multiple Listing Service® and the associated logos are owned by CREA and identify the quality of services provided by real estate professionals who are members of CREA. Listing data is provided by the REALTOR.ca Data Distribution Facility (DDF®) and is deemed reliable but is not guaranteed accurate by CREA.