 1 / 24
40 ASHLEY STREET
Hamilton (Landsdale), Ontario, L8L5S6
Price on request
Bedrooms
3
Bathrooms
1
Parking
0
About this property
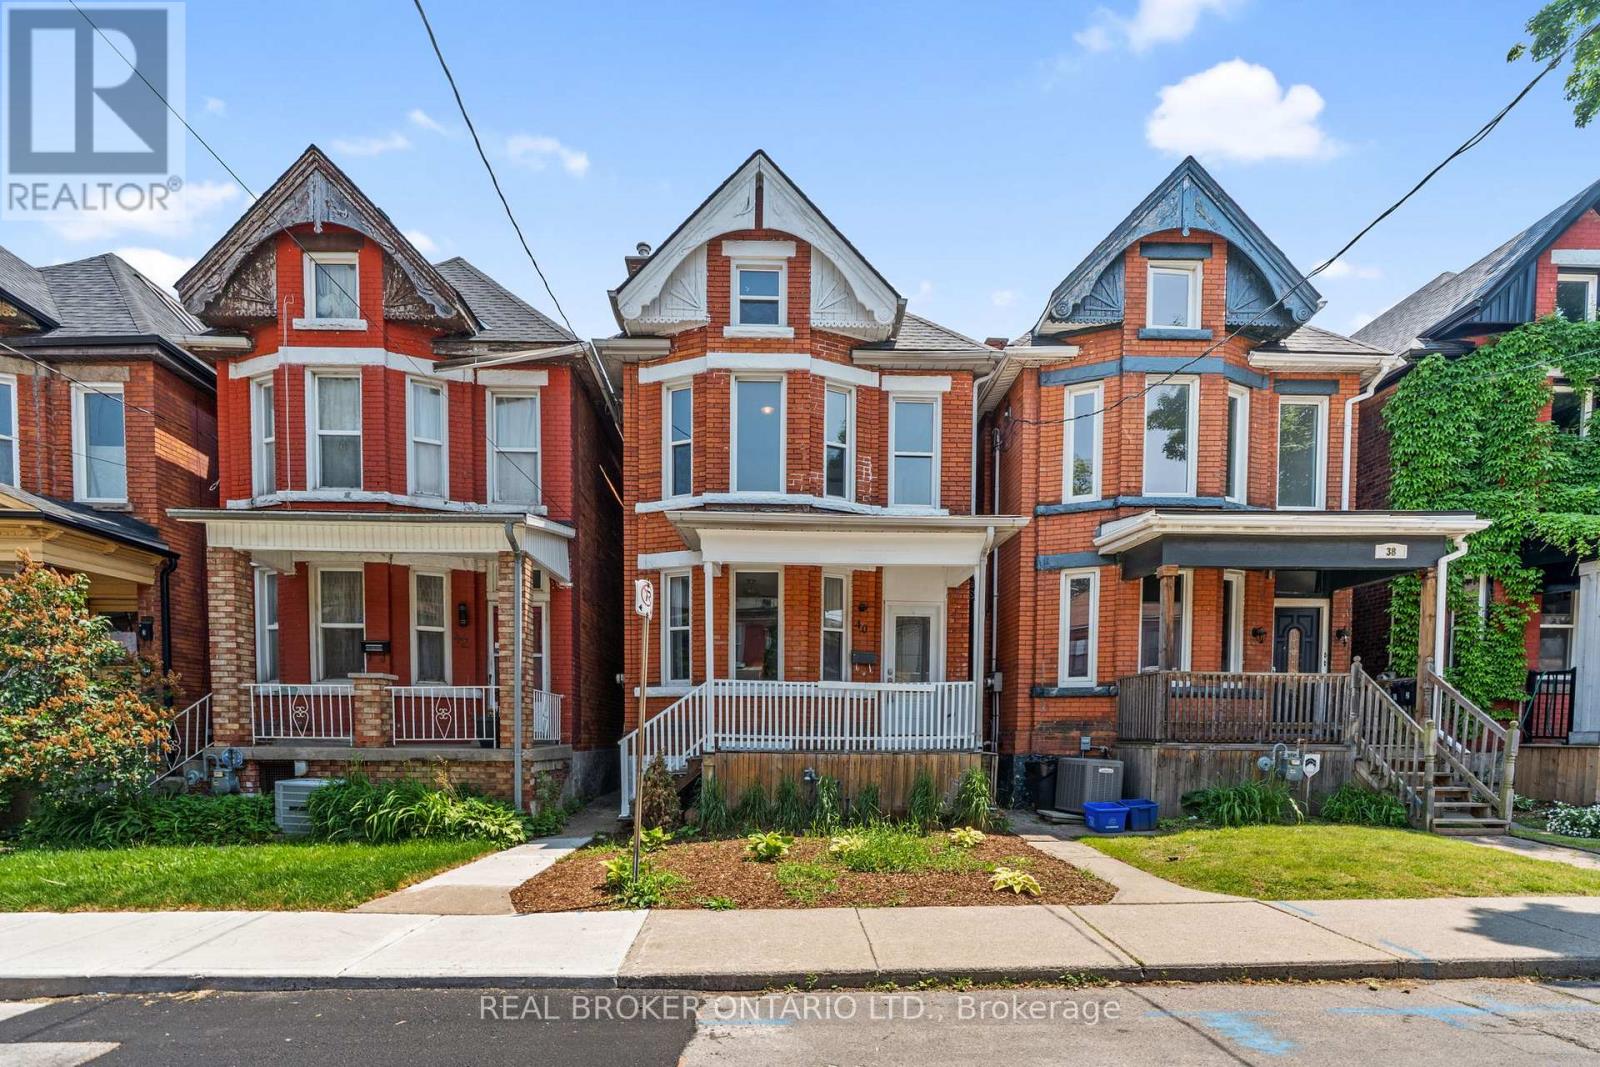
Welcome to 40 Ashley Street, Hamilton, a charming and character-filled 2.5-storey brick home offering generous living space, timeless details, and a convenient central location. Available September 1st for $2,300/month plus all utilities, this spacious single-family home features 3 bedrooms, 1 full bathroom, and a finished attic loft that offers excellent flexibility as a fourth bedroom, family room, home office, or additional storage space. The main level showcases large principal rooms with soaring ceilings, original Victorian trim, and a stunning ornamental fireplace, creating a warm and inviting atmosphere throughout. At the heart of the home is an oversized kitchen with high ceilings and plenty of room for cooking, dining, and entertaining. The unfinished basement provides exceptional storage space and includes a convenient walk-out to the backyard. Outside, the fully fenced rear yard is low-maintenance and ideal for relaxing or enjoying outdoor space with family and friends. Street parking is readily available. Ideally situated in central Hamilton, this home offers easy access to downtown amenities, Gage Park, schools, restaurants, cafés, shopping, public transit, and major commuter routes including the QEW and Red Hill Valley Parkway. A wonderful opportunity to lease a spacious home that blends historic charm, flexible living space, and everyday convenience. (id:66779)
Rooms
| Loft | Third level | — |
| Bedroom | Second level | — |
| Bedroom 2 | Second level | — |
| Bedroom 3 | Second level | — |
| Living room | Main level | — |
| Dining room | Main level | — |
| Kitchen | Main level | — |
| Laundry room | Basement | — |
| Cold room | Basement | — |
Details
- Sewer
- Sanitary sewer
- Cooling
- Central air conditioning
- Heating
- Forced air, Natural gas
- List aor
- Toronto
- Stories
- 2.5
- Basement
- Unfinished, Walk out, N/A, N/A
- Directions
- Cross Streets: Nightingale St. ** Directions: KING STREET EAST TO ASHLEY STREET.
- Fireplace
- No
- Lot features
- In suite Laundry
- Water source
- Municipal water
- Structure type
- House
- Parking features
- No Garage
- Exterior features
- Brick
- Community features
- Community Centre
- Foundation details
- Poured Concrete
- Lot size dimensions
- 19.7 x 64 FT
- Bedrooms above grade
- 3
- Property attached
- No
More in Hamilton




The trademarks REALTOR®, REALTORS®, and the REALTOR® logo are controlled by The Canadian Real Estate Association (CREA) and identify real estate professionals who are members of CREA. The trademarks MLS®, Multiple Listing Service® and the associated logos are owned by CREA and identify the quality of services provided by real estate professionals who are members of CREA. Listing data is provided by the REALTOR.ca Data Distribution Facility (DDF®) and is deemed reliable but is not guaranteed accurate by CREA.