 1 / 25
40 ANN LOUISE CRESCENT
Markham (Cedarwood), Ontario, L3S0A8
$1,449,900
Bedrooms
7
Bathrooms
5
Parking
5
About this property
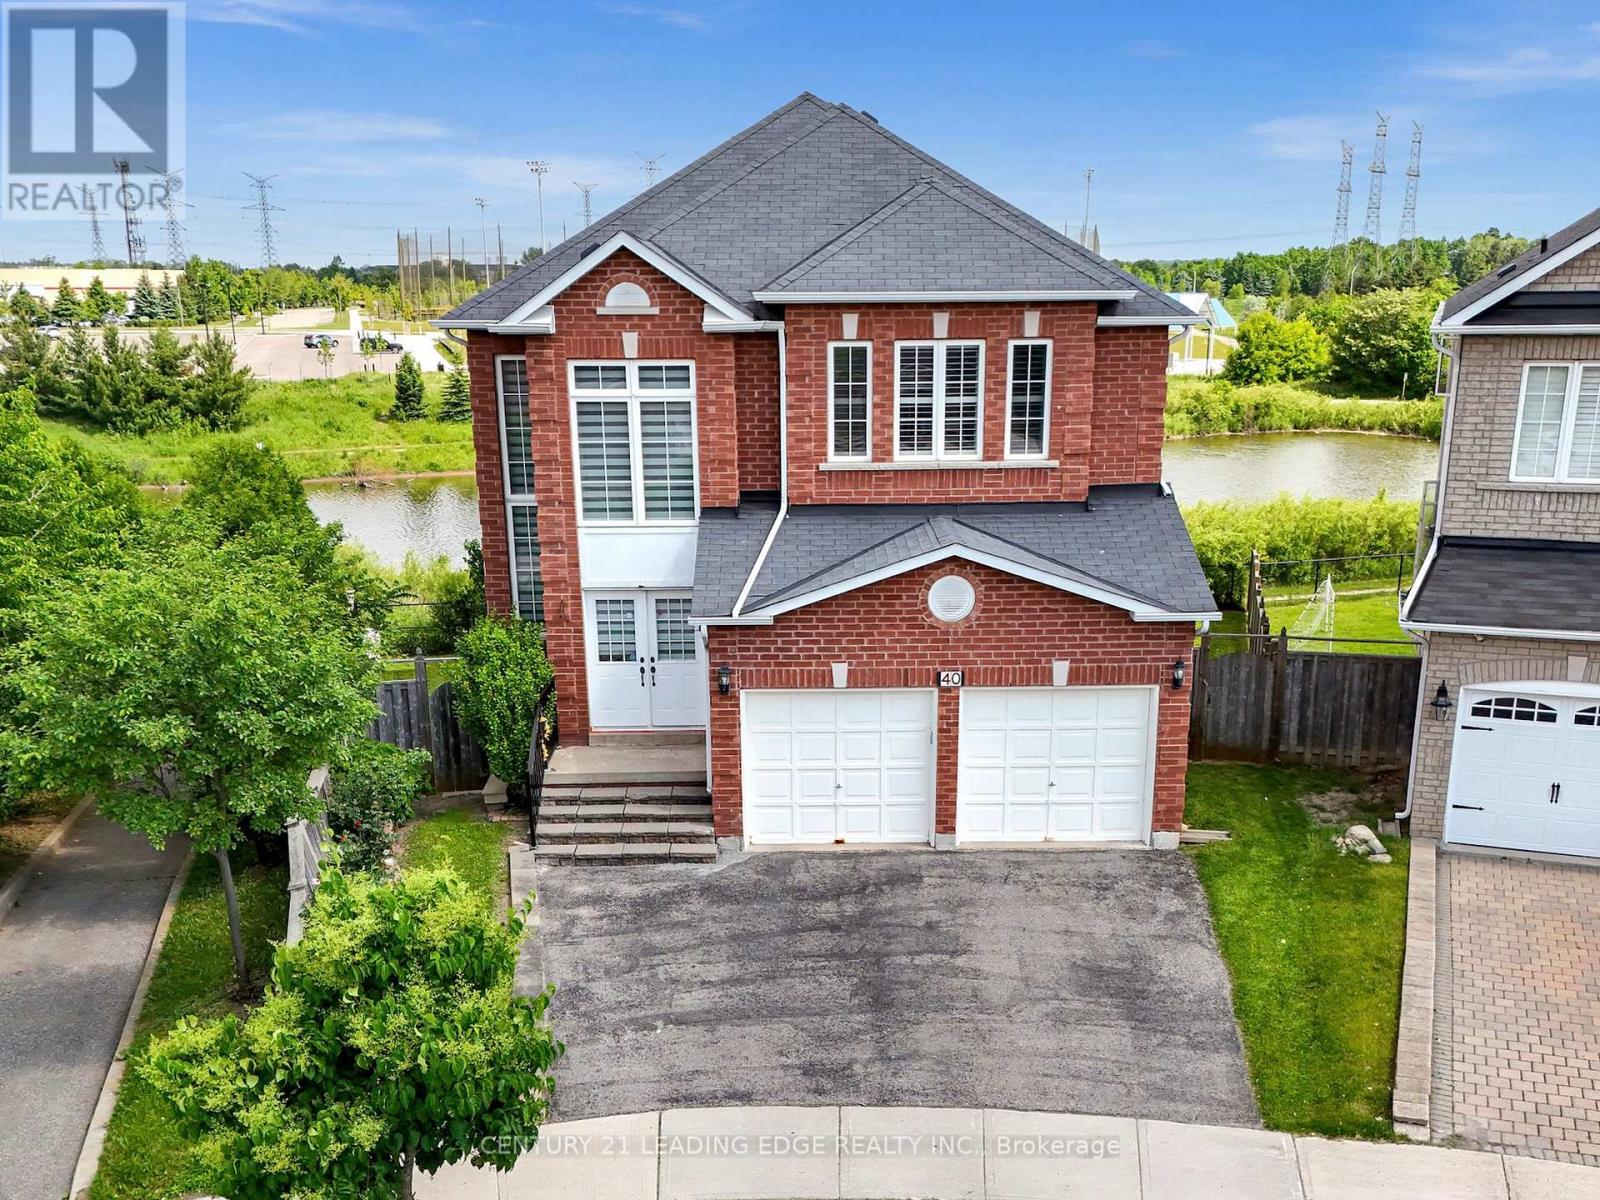
Welcome to your dream home in one of the most desirable neighborhoods! This beautifully upgraded detached home offers over 4,600 sq. ft. of living space and sits on a premium, ravine lot. Enjoy a private backyard-perfect for family gatherings, no neighbours on one side, outdoor entertaining, or simply relaxing while taking in serene views of green space, parkland, and tranquil ponds from your expansive deck. The bright, walk-out basement is fully finished, ideal for multi-generational living or potential rental income. This home is thoughtfully equipped with a fully owned furnace and A/C, plus an extended driveway that easily accommodates up to five vehicles. Inside, you will find a recently renovated kitchen, upgraded flooring, pot lights throughout (including outdoor pot lighting), freshly painted rooms, front entrance steps redone, many new upgraded fixtures, soaring 9-foot ceilings on the main level, and a grand 15-foot foyer that makes a stunning first impression. Wide corridors add to the open, luxurious feel of the home. Conveniently located within walking distance to Markham Road and Steeles Avenue, with easy access to public transit and top-rated schools. Enjoy nearby amenities such as Costco, Walmart, Shoppers Drug Mart, multiple plazas, banks, community centers, and a wide variety of amazing multicultural restaurants. Several parks and cricket fields are also just a short walk away. This exceptional property truly checks all the boxes for space, location, and lifestyle. Don't miss out on this rare opportunity! (id:66779)
Rooms
| Kitchen | Main level | — |
| Dining room | Main level | — |
| Primary Bedroom | Second level | — |
| Bedroom 2 | Second level | — |
| Bedroom 3 | Second level | — |
| Bedroom 4 | Second level | — |
Details
- View
- View, View of water
- Sewer
- Sanitary sewer
- Cooling
- Central air conditioning, Ventilation system
- Fencing
- Fenced yard, Fully Fenced
- Heating
- Forced air, Natural gas
- List aor
- Toronto
- Stories
- 2
- Basement
- Finished, Full, Walk out, N/A
- Flooring
- Tile, Hardwood, Carpeted
- Appliances
- Window Coverings, Garage door opener remote(s), Water Heater
- Directions
- Markham Road and Denison Street
- Fireplace
- Yes
- Lot features
- Lighting, In-Law Suite
- Water source
- Municipal water
- Structure type
- House
- Parking features
- Attached Garage, Garage
- Tax annual amount
- 8,249.28
- Exterior features
- Brick
- Community features
- Community Centre
- Foundation details
- Concrete
- Lot size dimensions
- 30.5 x 128.1 FT ; Irregular
- Bedrooms above grade
- 4
- Bedrooms below grade
- 3
- Property attached
- No
More in Markham




The trademarks REALTOR®, REALTORS®, and the REALTOR® logo are controlled by The Canadian Real Estate Association (CREA) and identify real estate professionals who are members of CREA. The trademarks MLS®, Multiple Listing Service® and the associated logos are owned by CREA and identify the quality of services provided by real estate professionals who are members of CREA. Listing data is provided by the REALTOR.ca Data Distribution Facility (DDF®) and is deemed reliable but is not guaranteed accurate by CREA.