 1 / 18
40-03 - 2420 BARONWOOD DRIVE
Oakville (WM Westmount), Ontario, L6M0X6
Price on request
Bedrooms
2
Bathrooms
2
Parking
1
About this property
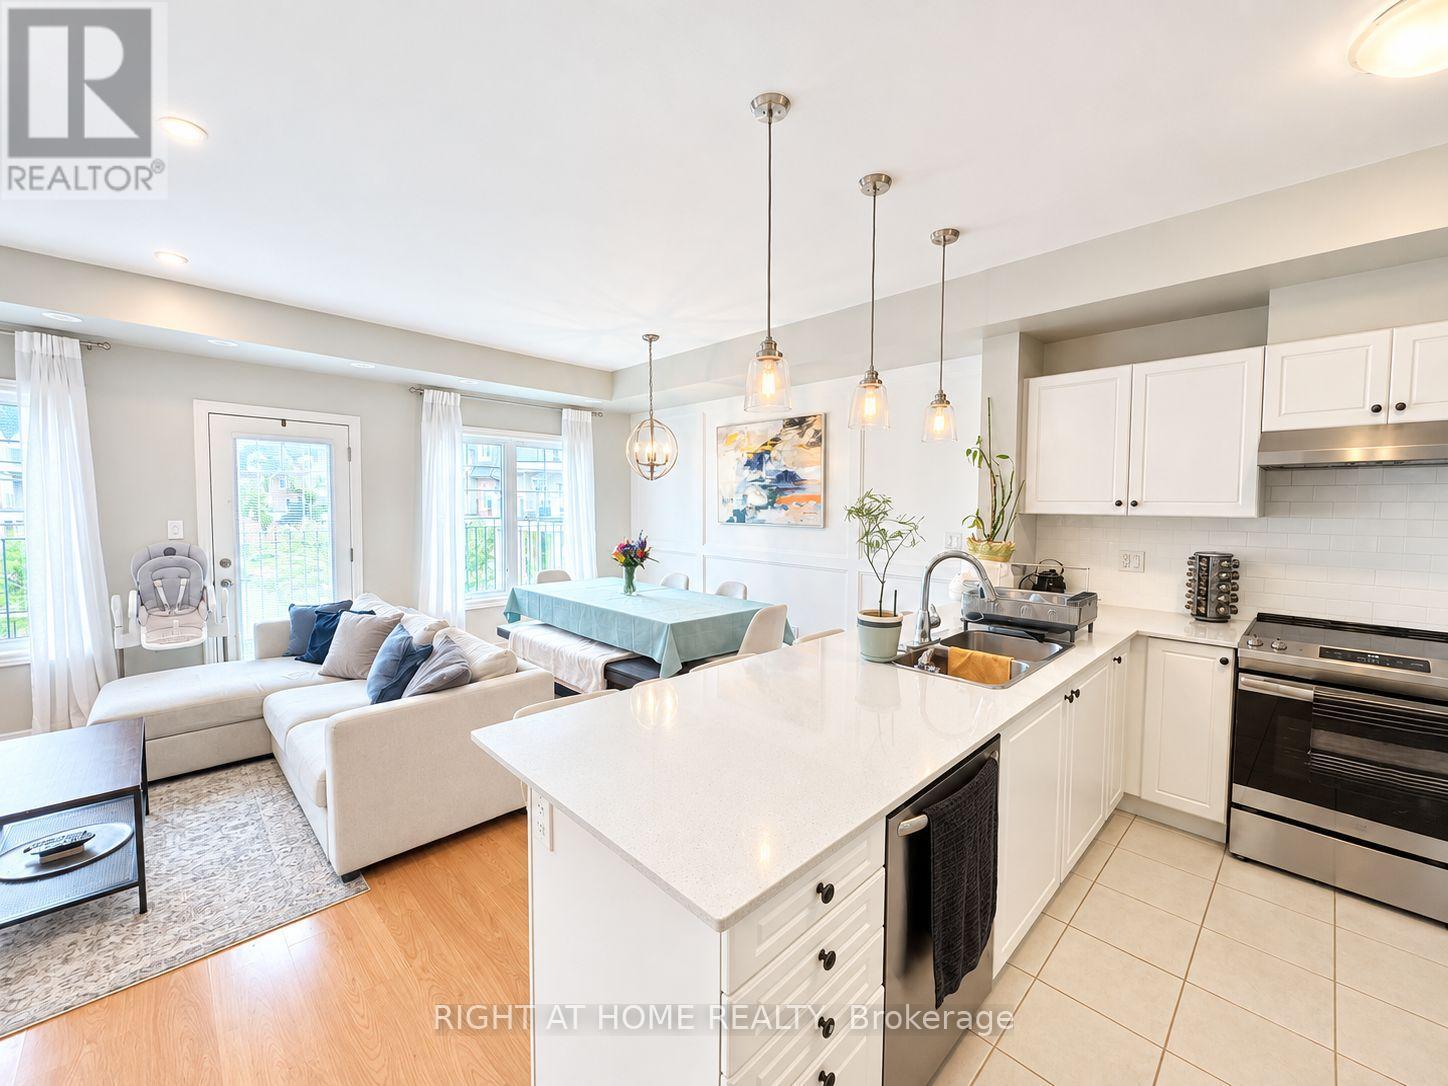
Welcome to this bright and beautifully appointed 2-bedroom, 1.5-bathroom stacked townhouse in Oakville's highly sought-after Westmount/Palermo West neighbourhood. Offering a rare and desirable layout, this home features both a spacious main-floor balcony and a private rooftop terrace complete with gas line for BBQ - perfect for relaxing, entertaining, and enjoying outdoor living. The open-concept main floor is filled with plenty of natural light and features a modern kitchen with granite countertops, breakfast bar, and ample cabinetry, flowing seamlessly into the living and dining areas. An elegant feature wall adds a sophisticated touch, while the living room is equipped with a TV mounting bracket and professionally concealed in-wall wiring, keeping the space clean and clutter-free. Situated in an ideal location within the complex, this home offers convenient access to everyday amenities, top-rated schools, and major transportation routes. Just minutes from Starbucks and the nearby plaza, approximately 7 minutes to Oakville Hospital, 10 minutes to the GO Station, and easy access to Highway 407. A fantastic opportunity to enjoy modern living, versatile outdoor space, and the convenience of one of Oakville's desirable family-friendly communities. (id:66779)
Details
- Cooling
- Central air conditioning
- Heating
- Forced air, Natural gas
- List aor
- Toronto
- Stories
- 3
- Basement
- None
- Appliances
- Blinds
- Directions
- Cross Streets: Dundas & Bronte. ** Directions: West Oak Trails Blvd and Baronwood Dr.
- Fireplace
- No
- Structure type
- Row / Townhouse
- Association name
- Ace Condominium Management Inc.
- Parking features
- Garage, Underground
- Exterior features
- Brick
- Community features
- Pets Allowed With Restrictions
- Bedrooms above grade
- 2
- Property attached
- Yes
More in Oakville

The trademarks REALTOR®, REALTORS®, and the REALTOR® logo are controlled by The Canadian Real Estate Association (CREA) and identify real estate professionals who are members of CREA. The trademarks MLS®, Multiple Listing Service® and the associated logos are owned by CREA and identify the quality of services provided by real estate professionals who are members of CREA. Listing data is provided by the REALTOR.ca Data Distribution Facility (DDF®) and is deemed reliable but is not guaranteed accurate by CREA.