 1 / 14
4 WATERSIDE Drive Unit# LOWER
Hamilton, Ontario, L8E5T9
Price on request
Bedrooms
2
Bathrooms
1
Living area
900 square feet
Parking
1
Year built
1998
About this property
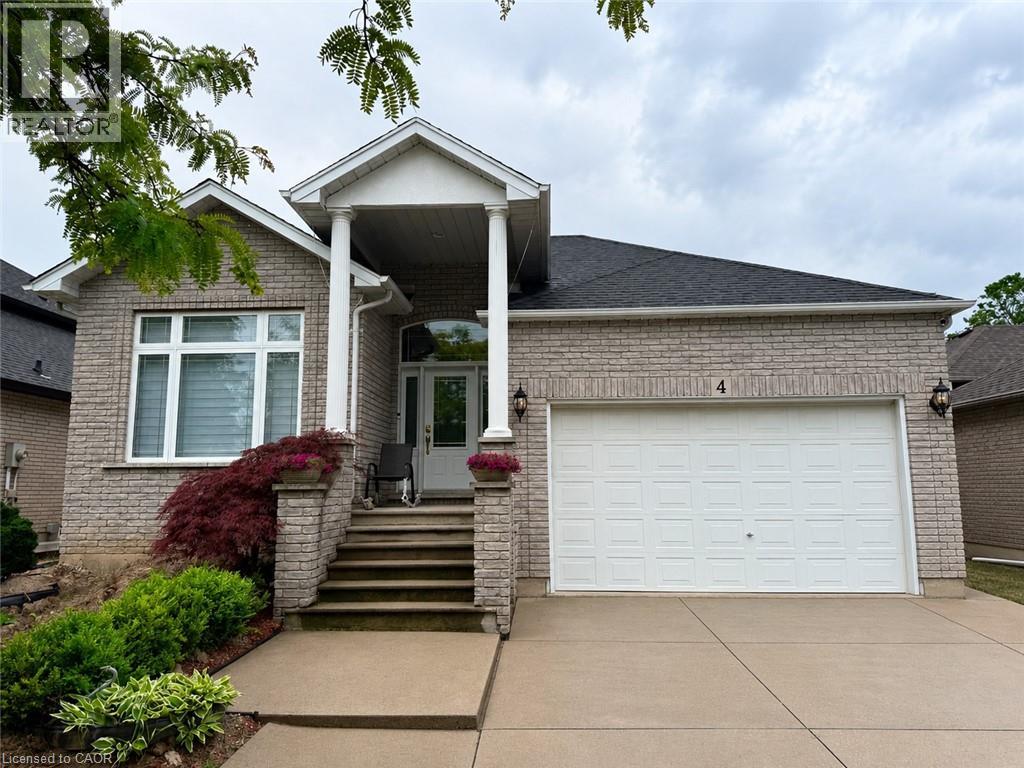
Welcome to this brand new, never lived-in legal 2-bedroom basement apartment located in one of Stoney Creek's most desirable neighbourhoods. This spacious and modern unit features a bright open-concept layout, premium brand-new appliances, quartz countertops, contemporary finishes, ensuite laundry, and a separate private entrance. Offering a comfortable and stylish living space with generously sized bedrooms and quality upgrades throughout. Enjoy an amazing location close to Lake Ontario, Fifty Point Marina, QEW access, Costco, shopping plazas, parks, and all essential amenities. A perfect opportunity to live in a premium community - come see it and you will be impressed! (id:66779)
Rooms
| Bedroom | Basement | 12'0'' x 10'1'' |
| Living room/Dining room | Basement | 10'2'' x 15'0'' |
| Primary Bedroom | Basement | 10'5'' x 13'10'' |
| Kitchen | Basement | 6'9'' x 6'0'' |
| 4pc Bathroom | Basement | — |
Details
- Sewer
- Municipal sewage system
- Cooling
- Central air conditioning
- Heating
- Forced air
- List aor
- Cornerstone
- Stories
- 2
- Basement
- Partially finished, Full
- Year built
- 1,998
- Appliances
- Washer, Refrigerator, Dishwasher, Stove, Dryer, Hood Fan
- Directions
- Baseline to East to Richmond left on Waterside
- Fireplace
- No
- Lot features
- Conservation/green belt
- Water source
- Municipal water
- Structure type
- House
- Parking features
- Attached Garage, Open
- Exterior features
- Brick Veneer
- Community features
- School Bus
- Zoning description
- R2
- Bedrooms above grade
- 0
- Bedrooms below grade
- 2
- Property attached
- No
- Above grade finished area
- 0
- Association fee includes
- Heat, Electricity, Water
- Below grade finished area
- 900
More in Hamilton




The trademarks REALTOR®, REALTORS®, and the REALTOR® logo are controlled by The Canadian Real Estate Association (CREA) and identify real estate professionals who are members of CREA. The trademarks MLS®, Multiple Listing Service® and the associated logos are owned by CREA and identify the quality of services provided by real estate professionals who are members of CREA. Listing data is provided by the REALTOR.ca Data Distribution Facility (DDF®) and is deemed reliable but is not guaranteed accurate by CREA.