 1 / 15
4 SUNNING HILL Avenue Unit# LOWER
Hamilton, Ontario, L8T4Z1
Price on request
Bedrooms
1
Bathrooms
1
Living area
682 square feet
Parking
1
About this property
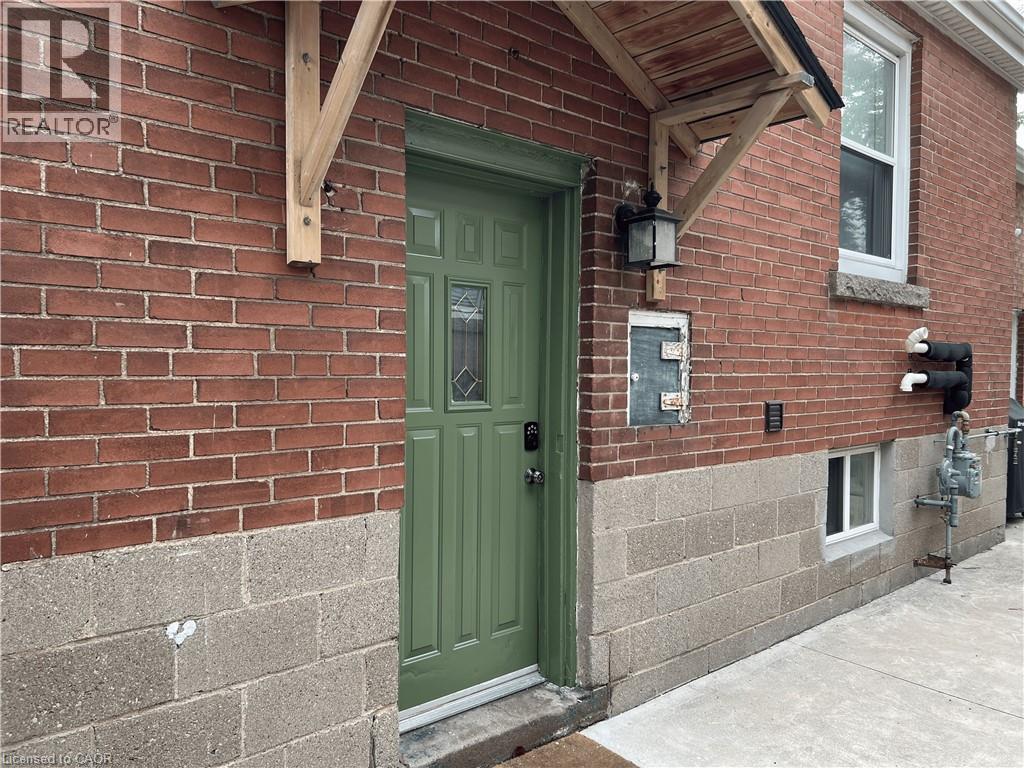
Discover a beautiful, fully furnished, bright basement studio for lease at $1,500/month + 30% utilities. This spacious open-concept suite features a cozy fireplace, private entrance, your own driveway parking, private laundry, and a second fire-escape exit. Enjoy abundant closet space and a backyard concrete patio, perfect for summer evenings. Just a short walk to grocery stores and local amenities. Lease terms: Payment via e-Transfer. AAA tenants only; credit check, proof of employment & references required. Bank draft for first & last month’s deposit. Minimum 1-year lease. Ontario Standard Lease to be completed upon Offer to Lease acceptance *Please note, this is a large basement studio. We have done some sound proofing, but there is normal noise as expected for a lower unit. The lowest ceiling height is 6’1” under the duct work. (id:66779)
Rooms
| Utility room | Basement | 11'2'' x 11'11'' |
| 4pc Bathroom | Basement | — |
| Bedroom | Basement | 16'2'' x 20'4'' |
| Kitchen | Basement | 11'0'' x 10'6'' |
Details
- Sewer
- Municipal sewage system
- Cooling
- Central air conditioning
- Heating
- Forced air, Natural gas
- List aor
- Cornerstone
- Stories
- 1.5
- Basement
- Finished, Full
- Appliances
- Washer, Refrigerator, Gas stove(s), Dryer
- Directions
- Travel South on Upper Gage from Concession. East onto Sunning Hill. (Driveway is on Upper Gage)
- Fireplace
- No
- Lot features
- Paved driveway
- Water source
- Municipal water
- Structure type
- House
- Exterior features
- Brick
- Zoning description
- C
- Bedrooms above grade
- 0
- Bedrooms below grade
- 1
- Property attached
- No
- Above grade finished area
- 682
More in Hamilton




The trademarks REALTOR®, REALTORS®, and the REALTOR® logo are controlled by The Canadian Real Estate Association (CREA) and identify real estate professionals who are members of CREA. The trademarks MLS®, Multiple Listing Service® and the associated logos are owned by CREA and identify the quality of services provided by real estate professionals who are members of CREA. Listing data is provided by the REALTOR.ca Data Distribution Facility (DDF®) and is deemed reliable but is not guaranteed accurate by CREA.