 1 / 25
4 SILVERBELL COURT
Brampton (Fletcher's Meadow), Ontario, L7A3V3
$899,900
Bedrooms
3
Bathrooms
3
Parking
6
About this property
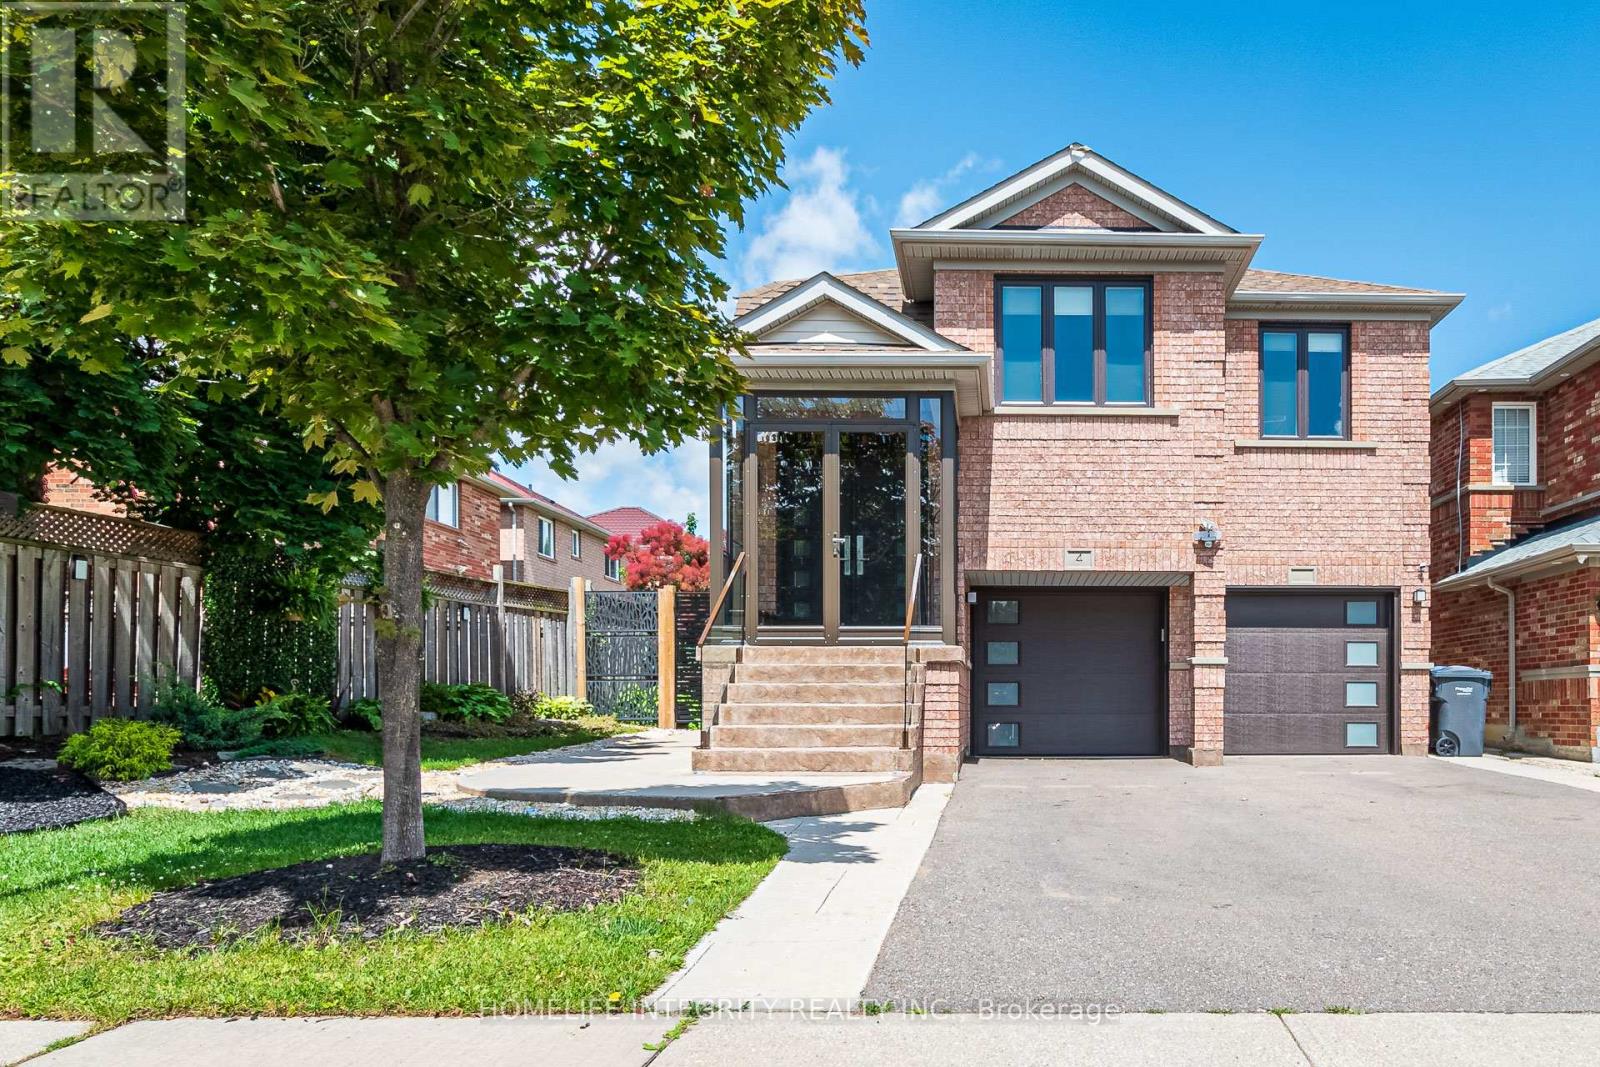
Welcome to this exceptional Fletcher's Meadow beauty, perfectly situated on a quiet family-friendly court! The first thing you'll notice is the spectacular fully fenced backyard oasis, designed for both entertaining and everyday enjoyment. Featuring a spacious concrete patio, multiple gazebos, and enchanting evening lighting that creates a romantic resort-like atmosphere, this private retreat is the perfect place to gather with family and friends or simply unwind. This beautifully maintained raised bungalow offers 3 bedrooms and 3 bathrooms, along with numerous quality upgrades, including two updated kitchens. The main kitchen is a chef's delight, showcasing elegant quartz countertops and matching backsplash, abundant cabinetry, and a thoughtfully designed workspace. The adjoining breakfast area features a cozy gas fireplace, a custom coffee bar, additional storage, and double sliding doors leading to a charming balcony overlooking the backyard. The formal dining room easily accommodates a large table, making it ideal for family dinners and holiday celebrations. Rich hardwood flooring extends throughout the main level, which also features a spacious primary suite complete with a walk-in closet and a beautifully renovated ensuite bath. The second bedroom is conveniently located beside the updated four-piece main bathroom. (id:66779)
Open houses
- 2026-08-0811:59:00.00 – 14:30:00.00
Rooms
| Living room | Main level | — |
| Dining room | Main level | — |
| Kitchen | Main level | — |
| Eating area | Main level | — |
| Primary Bedroom | Main level | — |
| Bedroom 2 | Main level | — |
| Living room | Basement | — |
| Bedroom | Basement | — |
| Kitchen | Basement | — |
| Laundry room | Basement | — |
Details
- Sewer
- Sanitary sewer
- Cooling
- Central air conditioning
- Heating
- Forced air, Natural gas
- List aor
- Toronto
- Stories
- 1
- Basement
- Finished, Separate entrance, Walk out, N/A, N/A
- Flooring
- Hardwood, Laminate
- Appliances
- Washer, Refrigerator, Dishwasher, Stove, Dryer, Garage door opener, Garage door opener remote(s)
- Directions
- Chinguacousy/Bovaird
- Fireplace
- Yes
- Lot features
- Carpet Free, In-Law Suite
- Water source
- Municipal water
- Structure type
- House
- Parking features
- Attached Garage, Garage
- Tax annual amount
- 5,978.63
- Exterior features
- Brick
- Foundation details
- Concrete
- Lot size dimensions
- 49.8 x 100.4 FT
- Architectural style
- Raised bungalow
- Bedrooms above grade
- 2
- Bedrooms below grade
- 1
- Property attached
- No
More in Brampton




The trademarks REALTOR®, REALTORS®, and the REALTOR® logo are controlled by The Canadian Real Estate Association (CREA) and identify real estate professionals who are members of CREA. The trademarks MLS®, Multiple Listing Service® and the associated logos are owned by CREA and identify the quality of services provided by real estate professionals who are members of CREA. Listing data is provided by the REALTOR.ca Data Distribution Facility (DDF®) and is deemed reliable but is not guaranteed accurate by CREA.