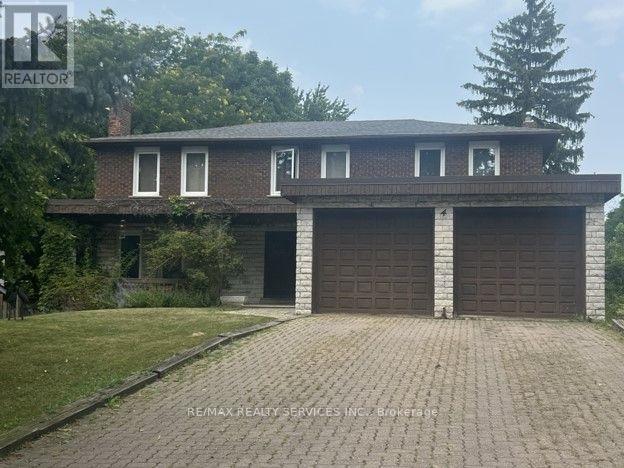
4 PINE RIDGE LANE
Brampton (Brampton East), Ontario, L6W1G6
$1,299,000
Bedrooms
6
Bathrooms
4
Parking
6
About this property
Nestled on one of Peel Village's most sought-after streets, this exceptional home custom built in 1975 offers an incredible opportunity to create your dream home in prime Peel Village. Situated on 62' x 132' this impressive property boasts over 5000 sq ft of total living space, including approximately 3189 sq ft above grade plus a remarkable 2132 sq ft basement featuring oversized above grade windows that floods the lower level with natural light offering endless possibilities for additional living space or extended family accommodations. step inside to a spacious grand foyer with oak spiral staircase from upper level to basement, main level bedroom/office, family room, living room, dining room and family size kitchen. This homes a large laundry room/furnace area. While the home requires updating and renovations, the size, layout and present location present an outstanding opportunity for renovators, investors or buyers looking to customize a substantial executive home to their own taste. Ideally located close to schools, parks, shopping, transit, highways and every major amenity. (id:66779)
Rooms
| Living room | Main level | — |
| Bedroom 3 | Upper Level | — |
| Bedroom 4 | Upper Level | — |
| Bathroom | Upper Level | — |
| Recreational, Games room | Basement | — |
| Games room | Basement | — |
| Bedroom | Basement | — |
| Laundry room | Basement | — |
| Dining room | Main level | — |
| Family room | Main level | — |
| Kitchen | Main level | — |
| Eating area | Main level | — |
| Bedroom 5 | Main level | — |
| Foyer | Main level | — |
| Primary Bedroom | Upper Level | — |
| Bathroom | Upper Level | — |
| Bedroom 2 | Upper Level | — |
Details
- Sewer
- Sanitary sewer
- Cooling
- Central air conditioning
- Fencing
- Fenced yard
- Heating
- Forced air, Natural gas
- List aor
- Toronto
- Stories
- 2
- Tax year
- 2,025
- Basement
- Finished, N/A
- Flooring
- Concrete, Hardwood, Parquet, Ceramic
- Appliances
- All, Washer, Refrigerator, Sauna, Gas stove(s), Dishwasher, Dryer, Window Coverings
- Directions
- Main St/Pine Ridge Lane
- Fireplace
- Yes
- Water source
- Municipal water
- Structure type
- House
- Fireplaces total
- 2
- Parking features
- Attached Garage, Garage
- Tax annual amount
- 10,458
- Exterior features
- Brick, Stone
- Community features
- Community Centre
- Foundation details
- Concrete
- Lot size dimensions
- 62.3 x 132.1 FT
- Bedrooms above grade
- 5
- Bedrooms below grade
- 1
- Property attached
- No
More in Brampton




The trademarks REALTOR®, REALTORS®, and the REALTOR® logo are controlled by The Canadian Real Estate Association (CREA) and identify real estate professionals who are members of CREA. The trademarks MLS®, Multiple Listing Service® and the associated logos are owned by CREA and identify the quality of services provided by real estate professionals who are members of CREA. Listing data is provided by the REALTOR.ca Data Distribution Facility (DDF®) and is deemed reliable but is not guaranteed accurate by CREA.