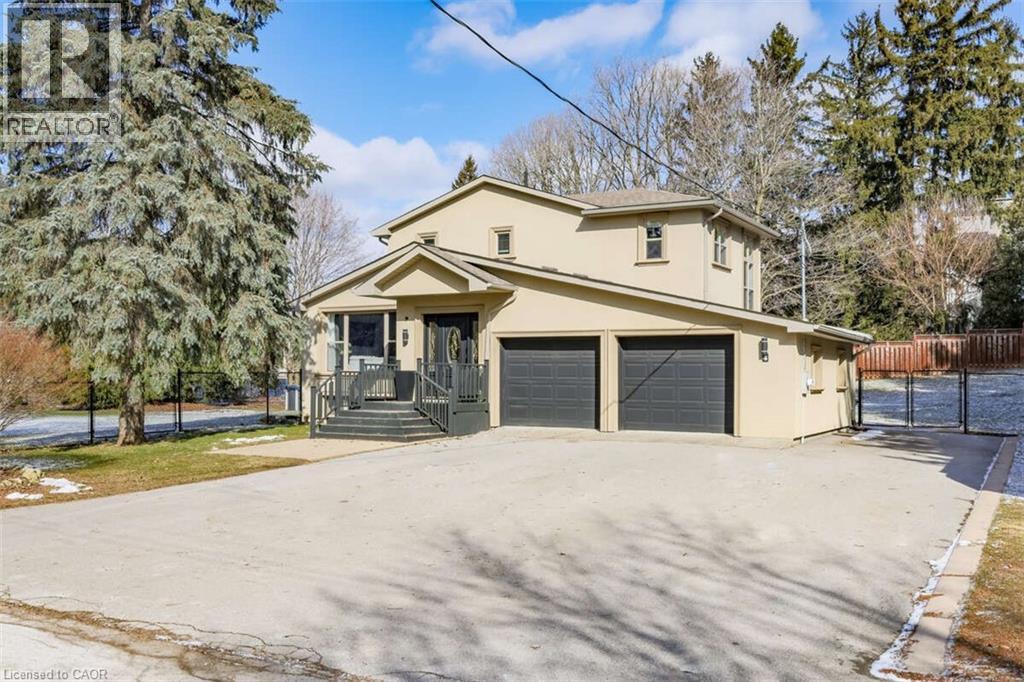
 1 / 25
4 PETER Street
Flamborough, Ontario, L8B0Z4
$1,529,000
Bedrooms
5
Bathrooms
3
Living area
3,832 square feet
Parking
12
Year built
1967
About this property
*** For more information, please click Brochure button. *** You’ll fall in love with this beautifully renovated family forever home. Located in Freelton just 10 mins from 401/403 and 20 minutes to Burlington, Cambridge, Guelph, Milton. This two-storey home blends beautiful country charm with timeless modern updates. With over 3,800 sq ft of carpet-free living space this home features a bright open-concept main floor that seamlessly connects the kitchen, living, and dining areas, perfect for everyday living and entertaining. Rebuilt from the studs in 2010 and extensively upgraded in 2022 with over $200K in renos. The kitchen features professionally refinished cabinetry with elegant gold hardware and quartz countertops, which continue throughout all three bathrooms. Rich hardwood flooring adds warmth and timeless appeal throughout. Main level includes a 4th bedroom and convenient laundry, as well as a flexible bonus room with walkout to the back deck. Upstairs offers three spacious bedrooms and a five-piece luxury bathroom, as well as a primary 4 pc ensuite with walk-in closet. As a bonus, the convenient side entrance provides access to both the main floor and a fully finished basement with an additional bedroom, providing seamless in-law suite potential. The basement also features a rough-in for a bathroom, a large theater/recreation area, a gas fireplace, and a gym. The backyard features a private outdoor oasis with a pool, hot tub, and two large decks, and new fencing and landscaping. Includes 2 large powered storage sheds. 200AMP service. New Kitchen, Quartz Counters & appliances-2022 Wide plank Hardwood floors on 1st & 2nd levels-2022 -Fence and Landscaping-2022 Above-grnd Pool/Deck/Hot Tub-2022 Roof & Furnace 2010 Septic 2020. (id:66779)
Rooms
| Bedroom | Basement | 15'7'' x 12'9'' |
| Utility room | Basement | 10'8'' x 9'11'' |
| Storage | Basement | 7'0'' x 11'4'' |
| Den | Basement | 20'6'' x 23'0'' |
| Other | Basement | 15'7'' x 22'9'' |
| Full bathroom | Second level | 5'8'' x 8'9'' |
| Primary Bedroom | Second level | 18'3'' x 12'5'' |
| Bedroom | Second level | 12'5'' x 11'6'' |
| Bedroom | Second level | 10'10'' x 13'4'' |
| 5pc Bathroom | Second level | 12'9'' x 9'0'' |
| Living room | Main level | 21'8'' x 23'7'' |
| Kitchen | Main level | 12'11'' x 21'5'' |
| Dining room | Main level | 11'9'' x 11'7'' |
| Bedroom | Main level | 11'9'' x 11'6'' |
| 2pc Bathroom | Main level | 7'11'' x 7'7'' |
Details
- Sewer
- Septic System
- Cooling
- Central air conditioning
- Fencing
- Fence
- Heating
- Forced air, Natural gas
- List aor
- Cornerstone
- Stories
- 2
- Basement
- Finished, Full
- Utilities
- Cable
- Year built
- 1,967
- Appliances
- Washer, Refrigerator, Water softener, Hot Tub, Central Vacuum, Gas stove(s), Range - Gas, Dishwasher, Dryer, Hood Fan, Window Coverings, Garage door opener
- Fireplace
- Yes
- Lot features
- Corner Site, Country residential, Gazebo, Sump Pump, Automatic Garage Door Opener
- Water source
- Drilled Well
- Pool features
- Above ground pool
- Structure type
- House
- Fireplaces total
- 1
- Parking features
- Attached Garage
- Tax annual amount
- 6,739
- Exterior features
- Brick, Stucco
- Community features
- Quiet Area
- Zoning description
- S1
- Bedrooms above grade
- 4
- Bedrooms below grade
- 1
- Property attached
- No
- Above grade finished area
- 2,509
- Below grade finished area
- 1,323
More in Flamborough

The trademarks REALTOR®, REALTORS®, and the REALTOR® logo are controlled by The Canadian Real Estate Association (CREA) and identify real estate professionals who are members of CREA. The trademarks MLS®, Multiple Listing Service® and the associated logos are owned by CREA and identify the quality of services provided by real estate professionals who are members of CREA. Listing data is provided by the REALTOR.ca Data Distribution Facility (DDF®) and is deemed reliable but is not guaranteed accurate by CREA.