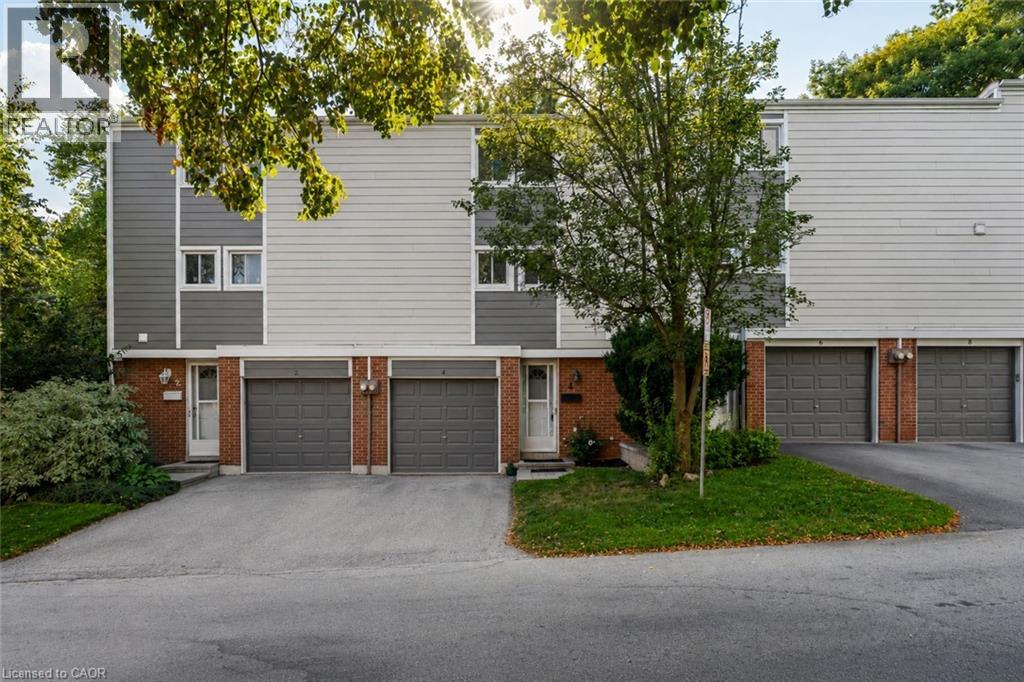
 1 / 25
4 PATRICE Court
Dundas, Ontario, L9H5P5
$585,000
Bedrooms
3
Bathrooms
2
Living area
1,565 square feet
Parking
2
Year built
1974
About this property
Welcome to this well-maintained 3-storey townhouse offering a functional layout, generous living space, and a private outdoor retreat. The carpet-free main floor provides an inviting setting for everyday living and entertaining, complemented by the convenience of main-floor laundry. The upper floor offers three comfortable bedrooms and a full bathroom, providing plenty of space for family, guests, or a home office. The lower level extends the living space with a generous recreation room/family room, a convenient powder room, and a walkout to the private rear yard. The seamless connection to the outdoors creates a wonderful space for quiet mornings, casual gatherings, or simply enjoying your own private outdoor setting. Parking is exceptionally convenient with an attached one-car garage, private driveway parking, and additional visitor parking. Notable exterior improvements include replacement of the siding and insulation behind it in Fall 2020, adding to the home's appeal and peace of mind. This home is an inviting opportunity to enjoy three levels of well-planned living, three bedrooms, flexible recreation space, excellent parking, and a private outdoor area—all thoughtfully arranged for everyday living. (id:66779)
Rooms
| 4pc Bathroom | Second level | — |
| Primary Bedroom | Second level | 15'0'' x 10'6'' |
| Bedroom | Second level | 9'2'' x 16'9'' |
| Bedroom | Second level | 9'0'' x 13'1'' |
| Laundry room | Main level | 5'6'' x 9'1'' |
| Kitchen | Main level | 13'7'' x 9'0'' |
| Dining room | Main level | 14'5'' x 10'0'' |
| Living room | Main level | 18'7'' x 12'6'' |
| 2pc Bathroom | Lower level | — |
| Recreation room | Lower level | 17'11'' x 12'8'' |
| Foyer | Lower level | 7'10'' x 12'8'' |
Details
- Sewer
- Municipal sewage system
- Cooling
- None
- Heating
- Baseboard heaters
- List aor
- Cornerstone
- Stories
- 3
- Basement
- Finished, Full
- Year built
- 1,974
- Appliances
- Washer, Refrigerator, Stove, Dryer, Microwave, Garage door opener
- Fireplace
- No
- Lot features
- Cul-de-sac, Automatic Garage Door Opener
- Water source
- Municipal water
- Structure type
- Row / Townhouse
- Association fee
- 509.72
- Parking features
- Attached Garage
- Tax annual amount
- 3,489
- Exterior features
- Brick, Vinyl siding
- Zoning description
- OS, RM1
- Bedrooms above grade
- 3
- Bedrooms below grade
- 0
- Property attached
- Yes
- Above grade finished area
- 1,565
- Association fee includes
- Landscaping, Water, Insurance, Other, See Remarks
- Association fee frequency
- Monthly
More in Dundas

The trademarks REALTOR®, REALTORS®, and the REALTOR® logo are controlled by The Canadian Real Estate Association (CREA) and identify real estate professionals who are members of CREA. The trademarks MLS®, Multiple Listing Service® and the associated logos are owned by CREA and identify the quality of services provided by real estate professionals who are members of CREA. Listing data is provided by the REALTOR.ca Data Distribution Facility (DDF®) and is deemed reliable but is not guaranteed accurate by CREA.