 1 / 25
4 LARKIN AVENUE
King (Nobleton), Ontario, L7B0N8
$1,988,888
Bedrooms
4
Bathrooms
4
Parking
5
About this property
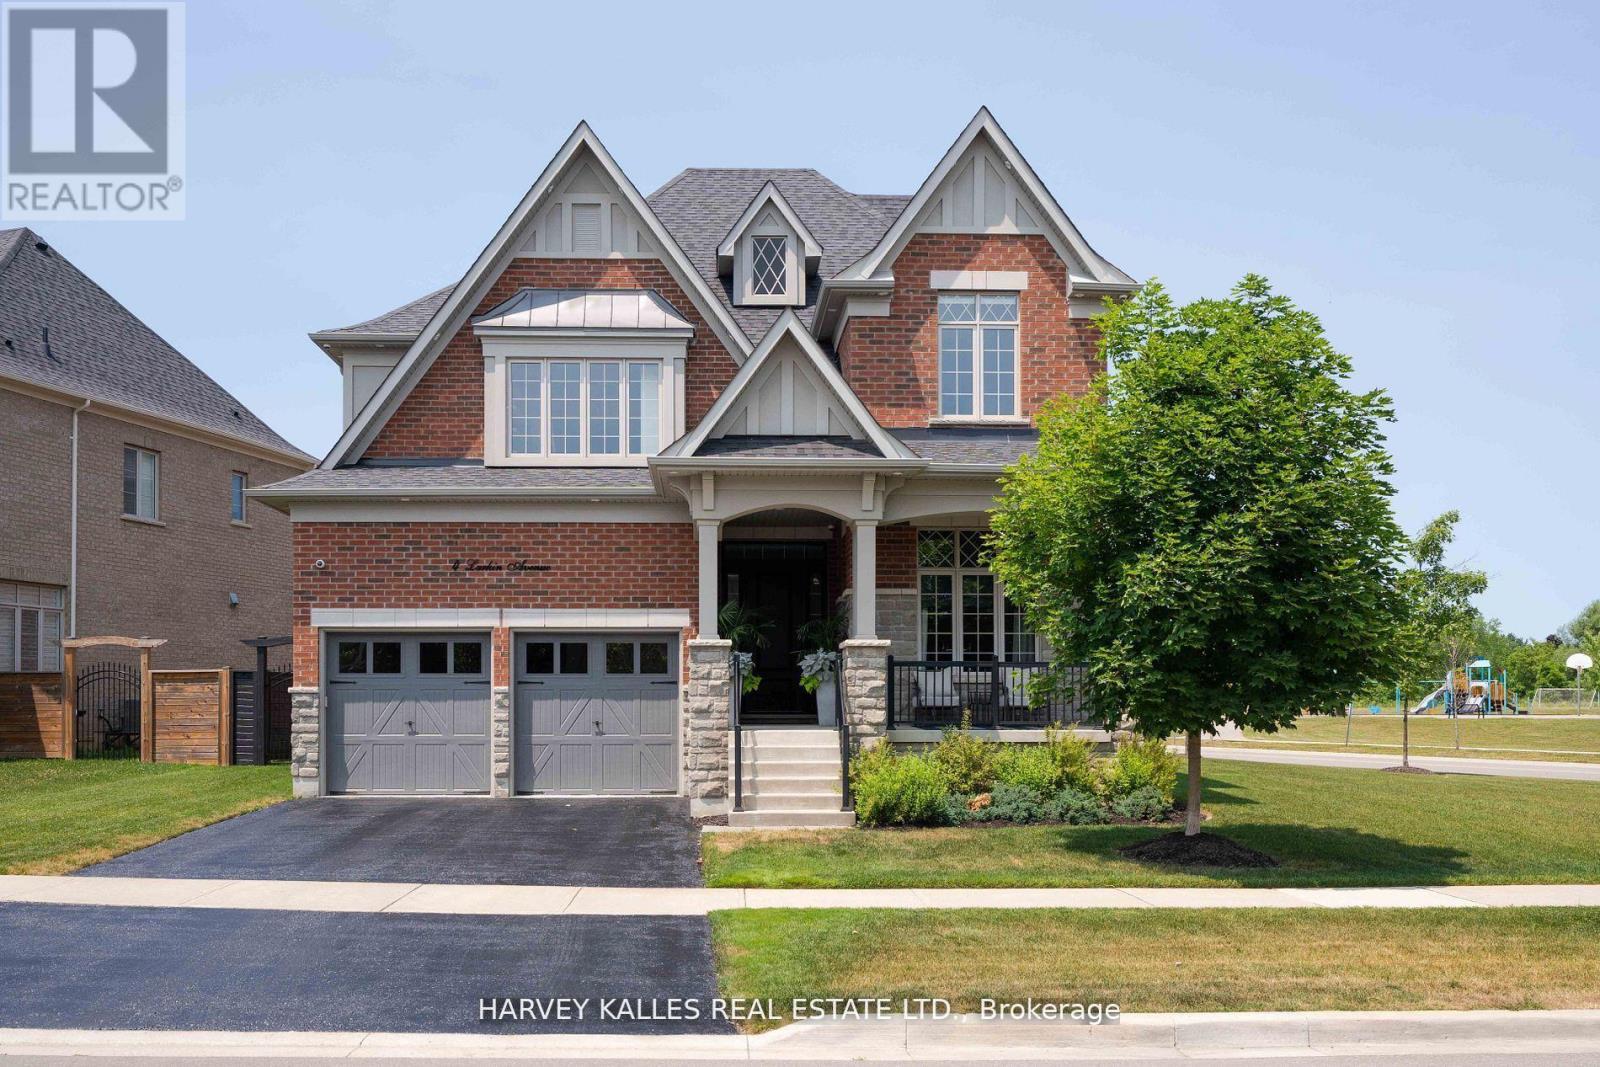
Welcome to 4 Larkin Avenue, an exceptional residence in the prestigious Gates of Nobleton.Perfectly positioned on a quiet, family-friendly street, this extensively upgraded home offersa rare combination of luxury, space, and thoughtful design. Set on one of the largest and mostpremium lots in the community, measuring 81.2 x 129 ft. This fantastic lot was acquired at apremium for its size and placement. This corner property offers expansive and fully irrigatedside and rear yards along with beautiful park and nature views, creating a serene and privateoutdoor setting. With over $300,000 in upgrades, every detail has been carefully curated todeliver a refined living experience. Boasting 3,563 sq ft above grade, this home offers 4spacious bedrooms and 4 bathrooms, along with impressive 10 ft ceilings on the main floor and 9ft ceilings on both the upper level and basement. Elegant 8 ft doors throughout enhance thesense of scale and sophistication. At the heart of the home is a stunning, contemporary kitchendesigned to impress, featuring an oversized centre island and a premium 9-piece Thermadorappliance package. This chef-inspired space includes a wine fridge, panel-ready appliances fora seamless look, a built-in drawer microwave, and a convenient drawer refrigerator, perfectlyblending style and functionality. Thoughtfully designed with high-end finishes throughout, thehome showcases upgraded wall features, custom lighting, coffered ceilings, and elegant windowcoverings. Restoration Hardware light fixtures further elevate the home with a timeless andcohesive aesthetic. The home also features a rare tandem 3-car garage, fully finished withepoxy flooring, offering both practicality and a polished, showroom quality appearance. A rareoffering in one of Nobleton's most sought-after communities. (id:66779)
Rooms
| Dining room | Main level | — |
| Eating area | Main level | — |
| Primary Bedroom | Second level | — |
| Great room | Main level | — |
| Den | Main level | — |
| Bedroom 2 | Second level | — |
| Bedroom 4 | Second level | — |
| Bedroom 3 | Second level | — |
| Kitchen | Main level | — |
| Recreational, Games room | Lower level | — |
Details
- Sewer
- Sanitary sewer
- Cooling
- Central air conditioning
- Fencing
- Fenced yard
- Heating
- Forced air, Natural gas
- List aor
- Toronto
- Stories
- 2
- Basement
- Unfinished, N/A
- Flooring
- Concrete, Hardwood
- Appliances
- Washer, Refrigerator, Water softener, Central Vacuum, Whirlpool, Dishwasher, Wine Fridge, Range, Oven, Dryer, Microwave, Hood Fan, Window Coverings
- Directions
- Highway 27 & Oliver Emmerson
- Fireplace
- Yes
- Lot features
- Lighting
- Water source
- Municipal water
- Structure type
- House
- Parking features
- Garage
- Tax annual amount
- 8,838.2
- Building features
- Fireplace(s)
- Exterior features
- Brick
- Security features
- Alarm system, Security system, Smoke Detectors, Monitored Alarm
- Lot size dimensions
- 81.2 x 129 FT ; Corner Lot Pie-Shape Narrows to 43.68ft
- Bedrooms above grade
- 4
- Property attached
- No
More in King

The trademarks REALTOR®, REALTORS®, and the REALTOR® logo are controlled by The Canadian Real Estate Association (CREA) and identify real estate professionals who are members of CREA. The trademarks MLS®, Multiple Listing Service® and the associated logos are owned by CREA and identify the quality of services provided by real estate professionals who are members of CREA. Listing data is provided by the REALTOR.ca Data Distribution Facility (DDF®) and is deemed reliable but is not guaranteed accurate by CREA.