 1 / 25
4 DEERFIELD CRESCENT
Brampton (Southgate), Ontario, L6T1K6
$1,798,888
Bedrooms
5
Bathrooms
4
Parking
4
About this property
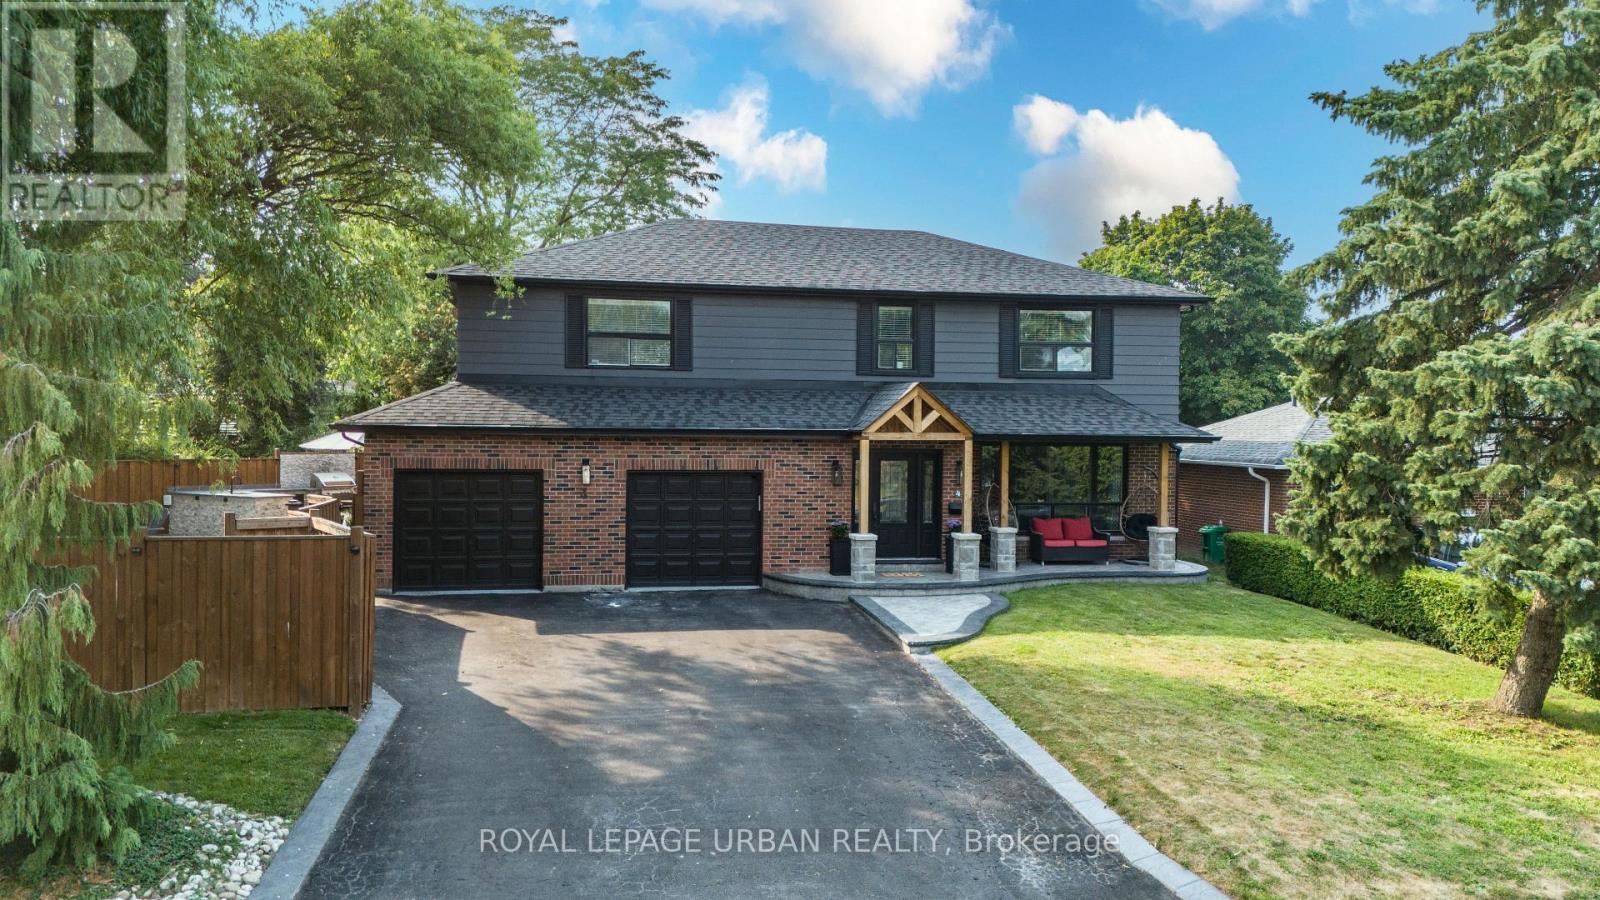
Bright, Spacious, And Exceptionally Gracious! This Executive 5-Bedroom Family Home Exemplifies Modern Luxury And Timeless Elegance, Boasting Tons Of Upgrades And Exceptional Living Space Throughout. Hundreds Of Thousands Spent On Upgrades Including Landscaping, Hardscaping, Custom Mill Work, Built Ins, Flooring, Kitchen, Washrooms. The Main Floor Features A Spacious Living Room, Family Room, And Dining Room With Gleaming Hardwood Floors, Elegant Accent Walls Throughout, And A Bright Open-Concept Layout With Modern Finishes Perfect For Both Everyday Living And Entertaining. The Gourmet Kitchen Features Premium Appliances And Ample Cabinetry, While A Convenient Powder Bathroom Completes The Main Level. Upstairs, You'll Find 5 Generously Sized Bedrooms Including A Luxurious Primary Suite Complete With His & Hers Closets And A Spa-Like Ensuite. The Fully Finished Basement Provides Additional Living Space Ideal For A Recreation Room, Home Office, Or In-Law Suite. Step Outside From The Family Room To The Sideyard Oasis, Complete With A Firepit, BBQ Area, And A Fully Equipped Outdoor Kitchen Island With Built-In Sink. The Backyard Features A Sparkling In-Ground Pool, Perfect For Relaxing Or Hosting Summer Gatherings. Updated Interlocking & Stamped Concrete. Additional Highlights Include 7 Car Driveway Parking & A 2-Car Garage, Providing Ample Parking And Storage. Located In A Highly Sought-After Southgate Brampton Neighbourhood, Close To Schools, Parks, Shopping, And Transit. Luxury, Comfort, And Elegance - All In One Perfect Home! Start Packing Your Bags! Don't Miss This Once In A Lifetime Opportunity. (id:66779)
Rooms
| Foyer | Main level | — |
| Recreational, Games room | Lower level | — |
| Living room | Main level | — |
| Dining room | Main level | — |
| Kitchen | Main level | — |
| Family room | Main level | — |
| Primary Bedroom | Second level | — |
| Bedroom 2 | Second level | — |
| Bedroom 3 | Second level | — |
| Bedroom 4 | Second level | — |
| Bedroom 5 | Second level | — |
Details
- Sewer
- Sanitary sewer
- Cooling
- Central air conditioning
- Heating
- Forced air, Natural gas
- List aor
- Toronto
- Stories
- 2
- Basement
- Finished, N/A
- Flooring
- Tile, Hardwood
- Appliances
- Refrigerator, Dishwasher, Stove, Hood Fan, Window Coverings
- Directions
- Bramalea Rd & Dearbourne Blvd
- Fireplace
- No
- Lot features
- Carpet Free
- Water source
- Municipal water
- Pool features
- Inground pool
- Structure type
- House
- Parking features
- Attached Garage, Garage
- Tax annual amount
- 7,576
- Exterior features
- Brick, Aluminum siding
- Foundation details
- Unknown
- Lot size dimensions
- 65 x 115 FT
- Bedrooms above grade
- 5
- Property attached
- No
More in Brampton




The trademarks REALTOR®, REALTORS®, and the REALTOR® logo are controlled by The Canadian Real Estate Association (CREA) and identify real estate professionals who are members of CREA. The trademarks MLS®, Multiple Listing Service® and the associated logos are owned by CREA and identify the quality of services provided by real estate professionals who are members of CREA. Listing data is provided by the REALTOR.ca Data Distribution Facility (DDF®) and is deemed reliable but is not guaranteed accurate by CREA.