 1 / 25
4 DECKER HOLLOW CIRCLE
Brampton (Credit Valley), Ontario, L6X0L1
$999,999
Bedrooms
6
Bathrooms
4
Parking
3
About this property
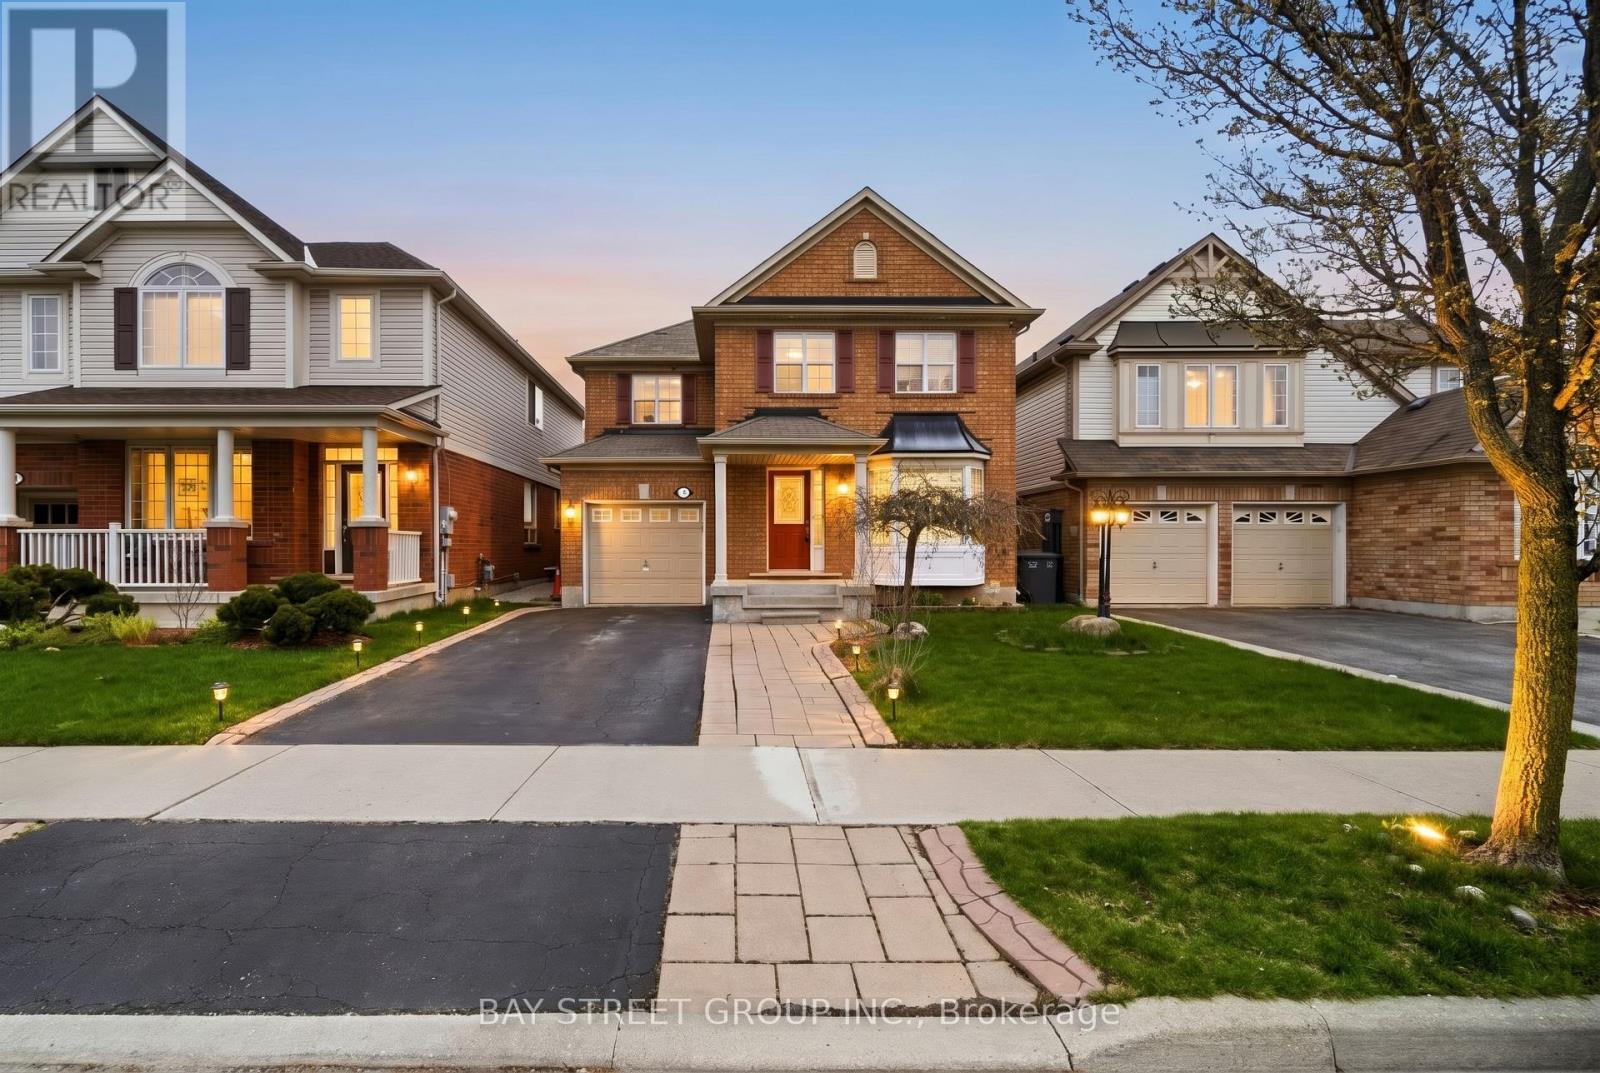
Tired of Looking at Boring Houses? Don't worry your search will end here, Presenting the Most in-Demand Layout for a Detached Home fully Functional and practical where every Inch has been utilized properly leaving no wasted space. Sitting on a Massive 36 FT wide lot and in very Elite Neighborhood this home offers perfect value for your money. Just under 2000 sq ft of living space, You have a Separate Living -Family-Dinning & Breakfast area with so much space to play around. Well Maintained & Freshly painted the Flow of the property is going to make you fall in love with the positive vibes of this beautiful home. Upstairs you have 3 Very spacious bedrooms along with 2 Full washrooms & a loft which is a perfect spot for your Office/Temple/Kids Play area. The best Part the laundry is also upstairs providing so much comfort & convenience. Tons of windows throughout brings in a lot of sun shine all day long. The finished basement with a separate entrance from Garage features 2 Bedrooms, Kitchen, Laundry and a full washroom, Perfect setup for growing families with in-laws or extended families. Upgrades Galore! Wainscotting, Pot Lights, Hardwood on Main & 2nd,Fridge(2019), Washer+Dryer(2019), Gas Stove(2019), S/S Hood(2019), Furnace(2020), Pot Lights, Kitchen Island and so much more. (id:66779)
Details
- Sewer
- Sanitary sewer
- Cooling
- Central air conditioning
- Heating
- Forced air, Natural gas
- List aor
- Toronto
- Stories
- 2
- Basement
- Finished, Apartment in basement, Separate entrance, N/A, N/A, N/A
- Appliances
- Gas stove(s), Dishwasher, Dryer, Window Coverings, Two Washers, Two Refrigerators
- Directions
- James Potter & Williams Pkwy
- Fireplace
- No
- Lot features
- Carpet Free
- Water source
- Municipal water
- Structure type
- House
- Parking features
- Garage
- Tax annual amount
- 6,351.41
- Exterior features
- Brick
- Foundation details
- Brick
- Lot size dimensions
- 36.1 x 83.7 FT
- Bedrooms above grade
- 3
- Bedrooms below grade
- 3
- Property attached
- No
More in Brampton




The trademarks REALTOR®, REALTORS®, and the REALTOR® logo are controlled by The Canadian Real Estate Association (CREA) and identify real estate professionals who are members of CREA. The trademarks MLS®, Multiple Listing Service® and the associated logos are owned by CREA and identify the quality of services provided by real estate professionals who are members of CREA. Listing data is provided by the REALTOR.ca Data Distribution Facility (DDF®) and is deemed reliable but is not guaranteed accurate by CREA.