 1 / 25
4 BELLEVILLE DRIVE
Brampton (Vales of Castlemore North), Ontario, L6P1V7
$1,369,999
Bedrooms
4
Bathrooms
4
Parking
6
About this property
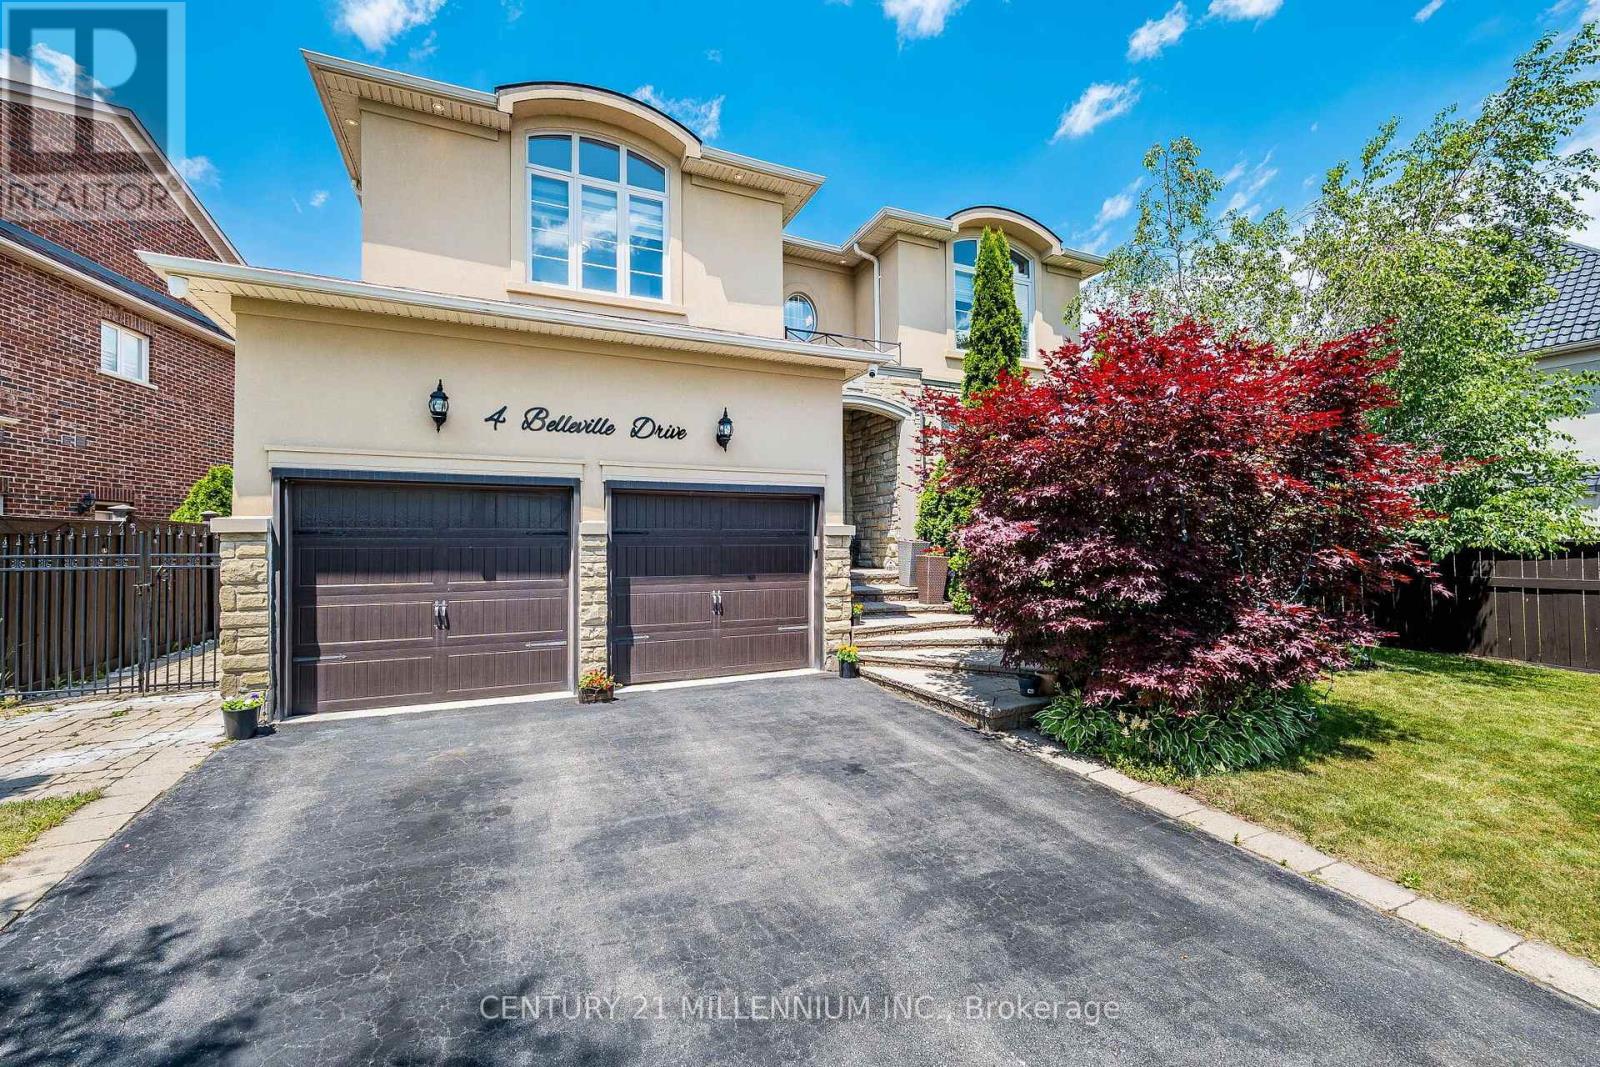
This home is exquisite & elegant. Approximately 3,000 sq ft. Welcome to the Vales of Castlemore, one of the most prestigious neighbourhoods of Brampton. As you enter, you are greeted by the open layout & a positive ambience. Featuring a white tile floor (2023), which connects to the hardwood staircase that spirals upwards with metal railings. To the side you will find the living room overlooking the dining room, which showcases the crown moulding, with window views & natural light all around. Walk over to the spacious kitchen with granite countertops, a beautiful white tile floor, which connects to the breakfast nook for enjoying your meals. Entertain yourself in the cozy family room which overlooks the backyard & the pool. Sit & enjoy coffee on the colder days with a fireplace, which includes style from the addition of the accent wall (2023). Powder room (2023). New vein skirting (2025). New paint on main floor (2026). Upstairs features 4 bedrooms, including a Jack & Jill washroom (2025) with a heated floor & a heated seat; all carpet free; hardwood. The master bedroom has a large W/I closet with a window. New paint in upper (2025). The backyard boasts a well maintained, heated, salt pool. Enjoy fresh air sitting in the gazebo, with remote controlled lights, & additional electrical outlets for your convenience. New pool heater (2025), new pool filter sand (2025). New patio door (2025). The finished basement (2021) comes with a separate entrance for privacy. The city drawings are approved if you want to legalize it (documents attached). A.C. (2024), furnace (original), furnace humidifier (2025), water heater (2025). 200 AMP electrical panel. New windows & doors caulking (2025). Comes with monochrome pot lights on the inside (2023). New pot lights on the exterior. Main floor laundry. Electric car charger in garage. Close to schools, parks, places of worship, hwy, grocery stores, gas stations, plazas, hospital, library, & many other amenities. (id:66779)
Rooms
| Kitchen | Main level | — |
| Bathroom | Upper Level | — |
| Eating area | Main level | — |
| Bathroom | Upper Level | — |
| Recreational, Games room | Basement | — |
| Playroom | Basement | — |
| Laundry room | Main level | — |
| Exercise room | Basement | — |
| Bathroom | Main level | — |
| Family room | Main level | — |
| Living room | Main level | — |
| Dining room | Main level | — |
| Primary Bedroom | Upper Level | — |
| Bedroom 2 | Upper Level | — |
| Bedroom 3 | Upper Level | — |
| Bedroom 4 | Upper Level | — |
| Bathroom | Upper Level | — |
Details
- View
- City view
- Sewer
- Sanitary sewer
- Cooling
- Central air conditioning
- Heating
- Forced air, Natural gas
- List aor
- Toronto
- Stories
- 2
- Basement
- Finished, Separate entrance, N/A, N/A
- Flooring
- Tile, Hardwood
- Appliances
- Washer, Refrigerator, Dishwasher, Stove, Range, Dryer, Hood Fan, Window Coverings, Water Heater
- Directions
- Goreway Dr/Countryside Dr
- Fireplace
- Yes
- Lot features
- Lighting, Carpet Free, Gazebo
- Water source
- Municipal water
- Pool features
- Inground pool
- Structure type
- House
- Parking features
- Garage
- Tax annual amount
- 9,881.3
- Exterior features
- Brick, Stone
- Security features
- Smoke Detectors
- Foundation details
- Concrete
- Lot size dimensions
- 62.4 x 115.6 FT
- Bedrooms above grade
- 4
- Property attached
- No
More in Brampton




The trademarks REALTOR®, REALTORS®, and the REALTOR® logo are controlled by The Canadian Real Estate Association (CREA) and identify real estate professionals who are members of CREA. The trademarks MLS®, Multiple Listing Service® and the associated logos are owned by CREA and identify the quality of services provided by real estate professionals who are members of CREA. Listing data is provided by the REALTOR.ca Data Distribution Facility (DDF®) and is deemed reliable but is not guaranteed accurate by CREA.