 1 / 25
4 - 4230 FIELDGATE DRIVE
Mississauga (Rathwood), Ontario, L4W2M5
$799,000
Bedrooms
3
Bathrooms
3
Parking
2
About this property
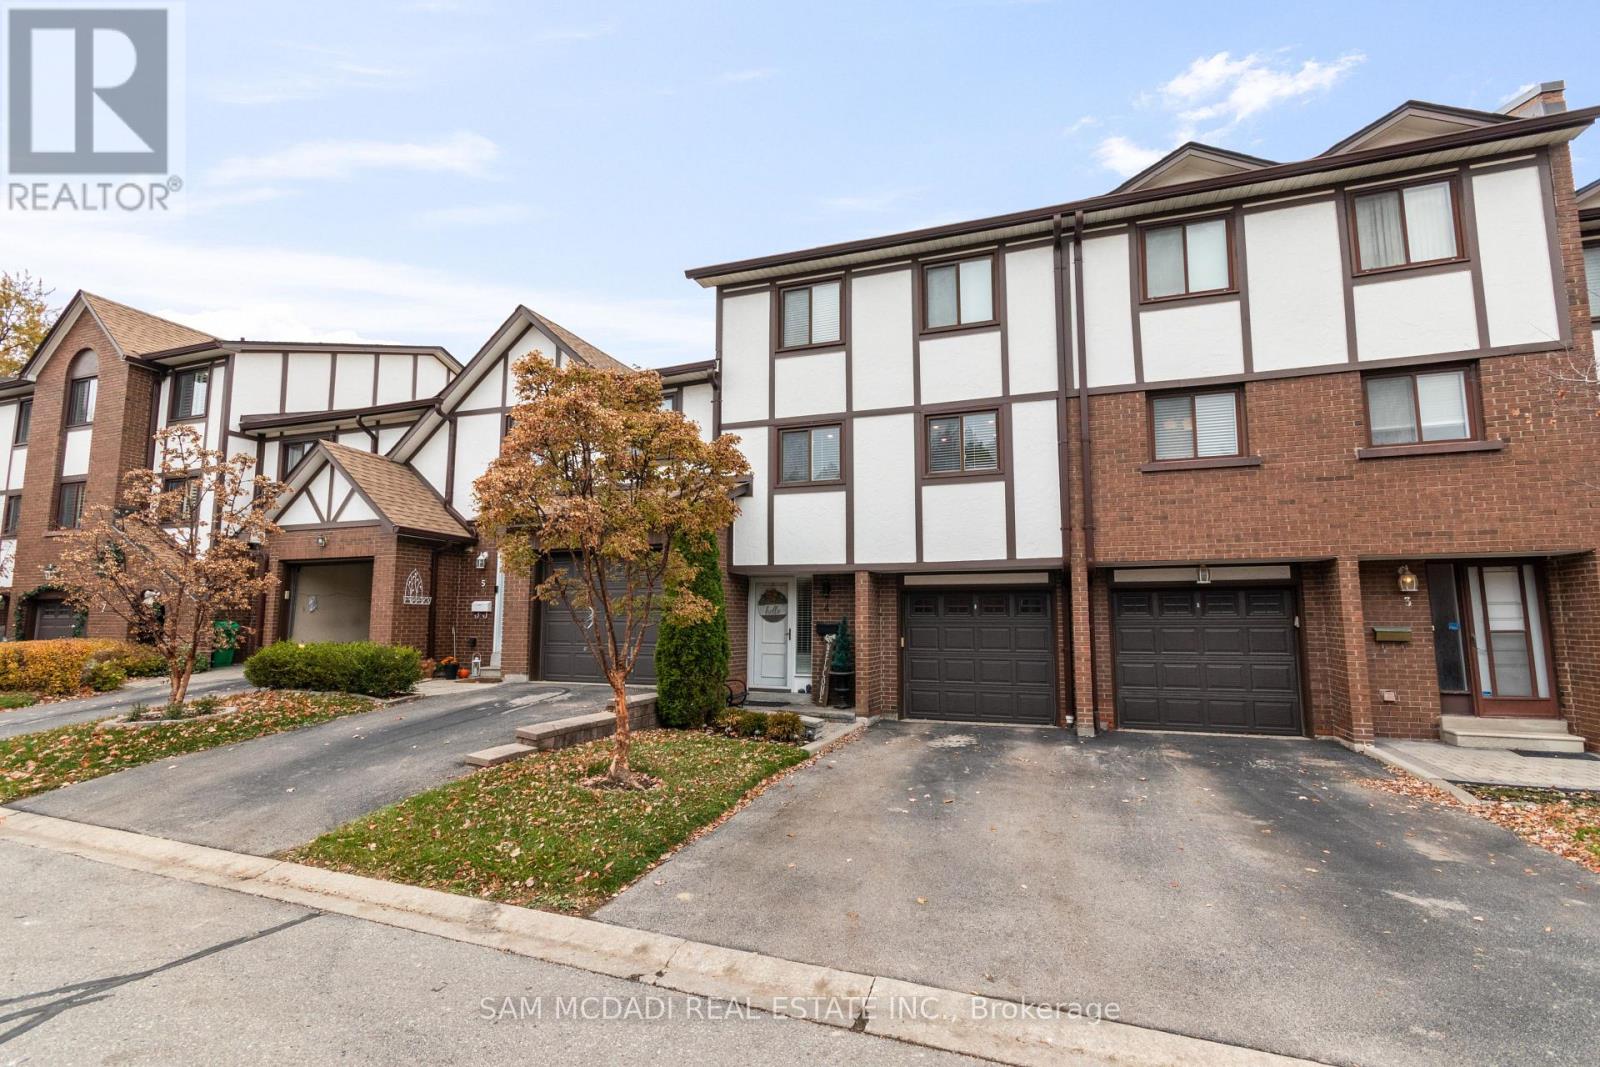
Location! Location! Location! Welcome to the heart of Rockwood Village, bordering Etobicoke inthe vibrant City of Mississauga. Nestled in a highly desirable and quiet family-friendly complex backing onto detached homes, this beautifully updated and meticulously maintained executive residence offers the perfect blend of space, style, and convenience. Boasting 1,540sq. ft. of bright, open-concept living space, this 3-bedroom, 3-bathroom home impresses from the moment you step inside. The stunning living room features soaring 12-foot cathedral ceilings, dramatic floor-to-ceiling windows that flood the space with natural light, a cozy functional wood fireplace, and a walkout to a private, beautifully patio-ideal for entertaining or relaxing in your own serene retreat. The kitchen and dining level have been thoughtfully redesigned and renovated to remove interior walls, creating a seamless open-concept layout. The updated kitchen showcases SS appliances, ample cabinetry & storage, under mount lighting &stylish backsplash. Pot lights and rich hardwood flooring that flows beautifully through the space-perfect for everyday living and hosting family gatherings. All bathrooms throughout the home have been tastefully updated, offering modern finishes and comfort. The warm and inviting primary bedroom features a walk-in closet with closet organizer and a private ensuite. Two additional generously sized bedrooms offer spacious closets with organizers and sun-filled windows. The finished lower level adds valuable living space with a versatile recreation area and a dedicated laundry area-ideal for a growing family. Enjoy unparalleled convenience with walking distance to Longo's Plaza, schools, transit, parks, and scenic trails. Commuters will appreciate quick access to major highways including Highway's 401, 403, 427 & QEW. This exceptional home truly blends comfort, space, and an unbeatable location-perfect for families seeking a lifestyle of ease and convenience. (id:66779)
Rooms
| Living room | Main level | — |
| Kitchen | Second level | — |
| Dining room | Second level | — |
| Primary Bedroom | Third level | — |
| Bedroom 2 | Third level | — |
| Bedroom 3 | Third level | — |
| Recreational, Games room | Lower level | — |
| Laundry room | Basement | — |
Details
- Cooling
- Central air conditioning
- Heating
- Forced air, Natural gas
- List aor
- Toronto
- Basement
- Finished, N/A
- Flooring
- Hardwood, Carpeted, Vinyl
- Appliances
- Washer, Refrigerator, Dishwasher, Stove, Dryer, Microwave, Window Coverings, Garage door opener, Water Heater
- Directions
- Rathburn Rd E & Fieldgate Dr
- Fireplace
- Yes
- Structure type
- Row / Townhouse
- Association fee
- 628.61
- Association name
- Maple Ridge Management
- Fireplaces total
- 1
- Parking features
- Garage
- Tax annual amount
- 4,796
- Building features
- Fireplace(s)
- Exterior features
- Brick
- Community features
- Pets Allowed With Restrictions
- Architectural style
- Multi-level
- Bedrooms above grade
- 3
- Property attached
- Yes
- Association fee includes
- Common Area Maintenance, Water, Insurance, Parking
- Association fee frequency
- Monthly
More in Mississauga




The trademarks REALTOR®, REALTORS®, and the REALTOR® logo are controlled by The Canadian Real Estate Association (CREA) and identify real estate professionals who are members of CREA. The trademarks MLS®, Multiple Listing Service® and the associated logos are owned by CREA and identify the quality of services provided by real estate professionals who are members of CREA. Listing data is provided by the REALTOR.ca Data Distribution Facility (DDF®) and is deemed reliable but is not guaranteed accurate by CREA.