 1 / 25
398 TENNYSON DRIVE
Oakville (WO West), Ontario, L6L3Z1
$1,585,000
Bedrooms
3
Bathrooms
2
Parking
5
About this property
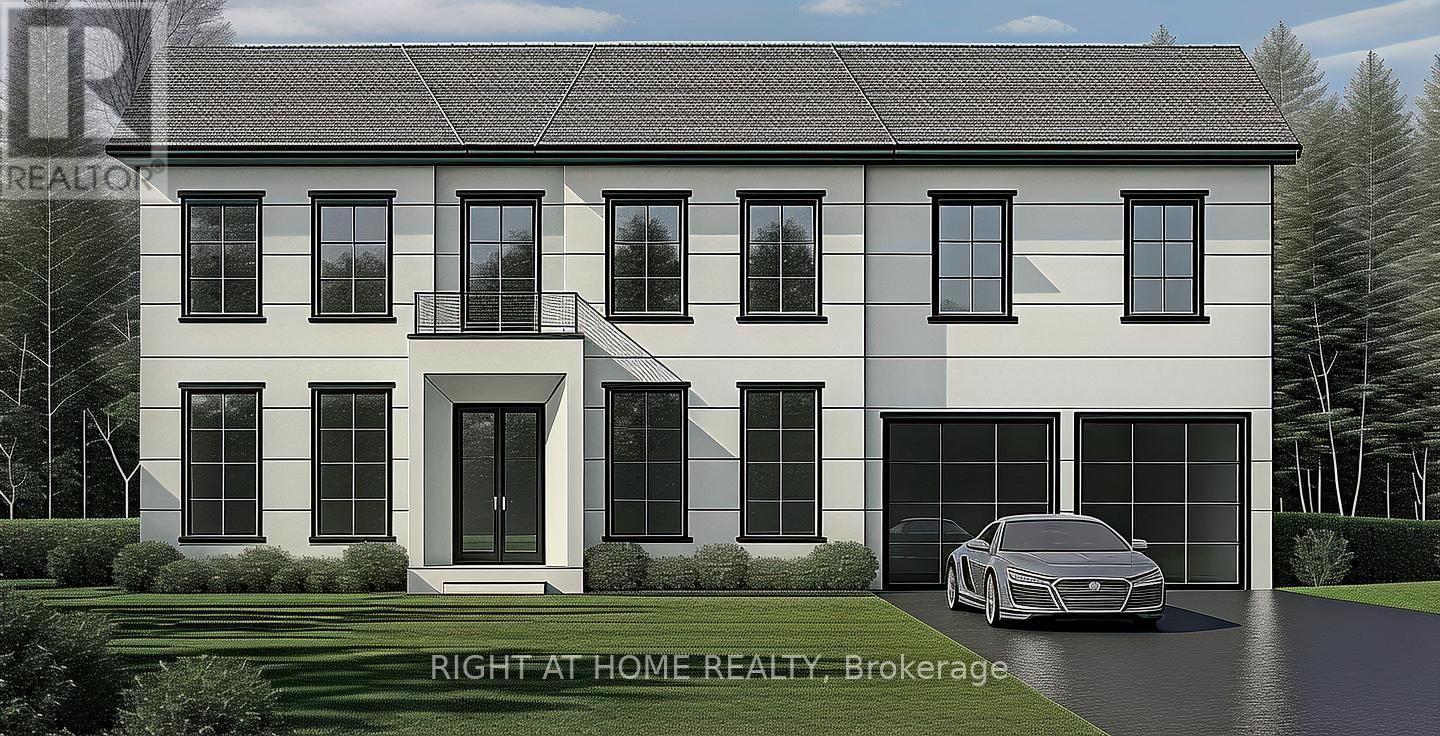
Skip The Wait...This Bungalow is Located In Sought-After Prime South Oakville Bronte East Location! A Rare Investment Opportunity for Builders and Investors!!! The expansive 67.69 x 115.67 ft lot comes with Building permit approved for a 3,500+ sq ft new build above grade, making it ideal for those looking to create a dream home. This property is ideally situated near top-rated schools, scenic parks, and a variety of dining options. Enjoy the convenience of nearby Lake Ontario, easy access to the QEW, GO Station, and all essential amenities. (id:66779)
Rooms
| Living room | Main level | — |
| Kitchen | Main level | — |
| Primary Bedroom | Main level | — |
| Bedroom | Main level | — |
| Bedroom | Main level | — |
| Family room | Lower level | — |
| Bedroom | Lower level | — |
Details
- Sewer
- Sanitary sewer
- Cooling
- Central air conditioning
- Heating
- Forced air, Natural gas
- List aor
- Toronto
- Stories
- 2
- Basement
- Finished, N/A
- Appliances
- Washer, Refrigerator, Dishwasher, Stove, Dryer, Water Heater
- Directions
- Third Line & Rebecca St
- Fireplace
- Yes
- Lot features
- Irregular lot size
- Water source
- Municipal water
- Structure type
- House
- Parking features
- Attached Garage, No Garage
- Tax annual amount
- 5,751
- Building features
- Fireplace(s)
- Exterior features
- Brick
- Foundation details
- Unknown
- Lot size dimensions
- 67.7 x 115.7 FT
- Zoning description
- RL3-0
- Bedrooms above grade
- 3
- Property attached
- No
More in Oakville




The trademarks REALTOR®, REALTORS®, and the REALTOR® logo are controlled by The Canadian Real Estate Association (CREA) and identify real estate professionals who are members of CREA. The trademarks MLS®, Multiple Listing Service® and the associated logos are owned by CREA and identify the quality of services provided by real estate professionals who are members of CREA. Listing data is provided by the REALTOR.ca Data Distribution Facility (DDF®) and is deemed reliable but is not guaranteed accurate by CREA.