 1 / 25
3967 BEACHAM Street
Mississauga, Ontario, L5N6S9
$1,199,988
Bedrooms
4
Bathrooms
3
Living area
2,409 square feet
Parking
4
Year built
1996
About this property
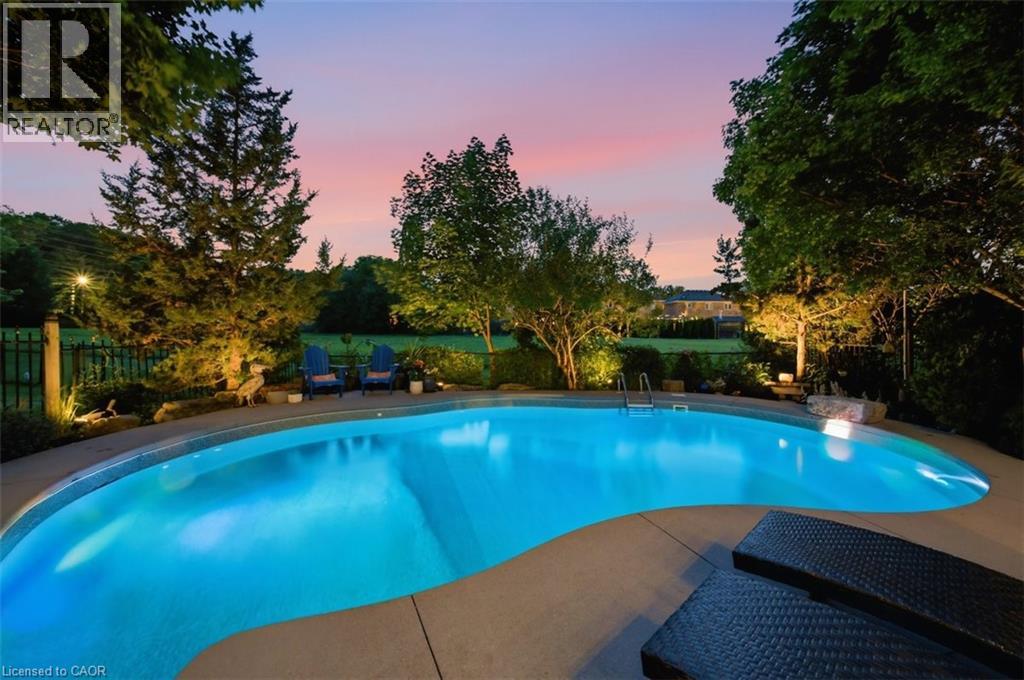
Set in one of the area's most sought-after neighbourhoods and backing onto a tranquil greenbelt with no neighbours behind, this beautifully maintained 4-bedroom, 2.5-bathroom home offers approximately 2,400 sq. ft. of well-designed living space with an incredible backyard you'll enjoy all summer long. The renovated kitchen features timeless cherry cabinetry, a maple island with a black countertop, and opens to comfortable living and entertaining spaces finished with rich tigerwood hardwood, a slate foyer, and updated lighting and hardware throughout. Freshly painted before closing, the home is move-in ready while still offering the opportunity to personalize the bathrooms and unfinished basement to your own style. Step outside to your own private backyard retreat complete with an in-ground pool featuring a new liner, pump, and filter (2026), a spacious deck, hot tub, and beautiful greenbelt views, creating the perfect setting for relaxing or entertaining in complete privacy. Additional updates include front windows (2010) and roof (2008/2009). A rare opportunity to own a quality family home on a premium lot with no rear neighbours in an established neighbourhood close to parks, top-rated schools, trails, shopping, and everyday amenities. (id:66779)
Rooms
| 2pc Bathroom | Main level | — |
| Storage | Basement | 7'2'' x 11'7'' |
| Utility room | Basement | 13'4'' x 10'6'' |
| Other | Basement | 39'4'' x 28'4'' |
| 4pc Bathroom | Second level | — |
| Primary Bedroom | Second level | 16'6'' x 16'4'' |
| 3pc Bathroom | Second level | — |
| Bedroom | Second level | 9'1'' x 11'8'' |
| Bedroom | Second level | 11'10'' x 12'6'' |
| Bedroom | Second level | 10'6'' x 11'7'' |
| Family room | Second level | 15'11'' x 16'3'' |
| Living room | Main level | 16'1'' x 15'5'' |
| Dining room | Main level | 12'1'' x 11'9'' |
| Foyer | Main level | 9'1'' x 9'9'' |
Details
- Sewer
- Municipal sewage system
- Cooling
- Central air conditioning
- Heating
- Forced air
- List aor
- Cornerstone
- Stories
- 2
- Basement
- Unfinished, Full
- Year built
- 1,996
- Appliances
- Washer, Refrigerator, Hot Tub, Central Vacuum, Dishwasher, Stove, Dryer, Microwave, Window Coverings, Microwave Built-in
- Directions
- Ninth Line left on Beacham Street
- Fireplace
- Yes
- Lot features
- Conservation/green belt, Paved driveway
- Water source
- Municipal water
- Structure type
- House
- Fireplaces total
- 1
- Parking features
- Attached Garage
- Tax annual amount
- 7,692
- Exterior features
- Brick
- Community features
- Quiet Area
- Foundation details
- Poured Concrete
- Zoning description
- R4 1872
- Bedrooms above grade
- 4
- Bedrooms below grade
- 0
- Property attached
- No
- Above grade finished area
- 2,409
More in Mississauga




The trademarks REALTOR®, REALTORS®, and the REALTOR® logo are controlled by The Canadian Real Estate Association (CREA) and identify real estate professionals who are members of CREA. The trademarks MLS®, Multiple Listing Service® and the associated logos are owned by CREA and identify the quality of services provided by real estate professionals who are members of CREA. Listing data is provided by the REALTOR.ca Data Distribution Facility (DDF®) and is deemed reliable but is not guaranteed accurate by CREA.