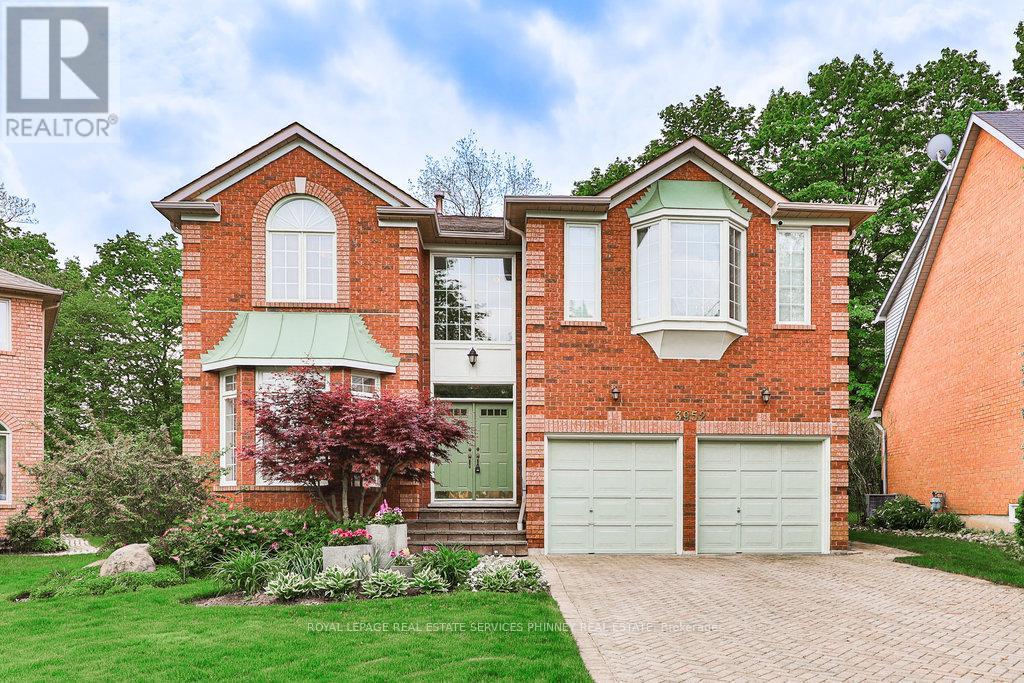
 1 / 25
3952 ROLLING VALLEY DRIVE
Mississauga (Erin Mills), Ontario, L5L5V9
$1,999,999
Bedrooms
5
Bathrooms
5
Parking
6
About this property
Welcome to 3952 Rolling Valley Drive - an exceptionally well-maintained 5-bedroom home backing onto a private ravine in one of Erin Mills' most sought-after pockets. Pride of ownership is evident throughout. The finished lower level offers excellent in-law or nanny suite potential, complete with its own kitchen and oven. Enjoy direct access to connected trail systems including Sawmill Valley Trail, Glen Erin Trail, and Culham Trail - perfect for walking, running, and cycling. Unbeatable convenience just steps to the South Common Bus Terminal with easy access to Hwy 403 and a direct route to Clarkson GO Station. Walk to University of Toronto Mississauga, Erin Mills Middle School, St. Clare Catholic Elementary School, parks, sports fields, and a new community library currently under construction. Just 2 km to Credit Valley Hospital. Minutes to South Common Centre, Erin Mills Town Centre, and Square One Shopping Centre. A rare blend of nature, space, and urban convenience. (id:66779)
Rooms
| Family room | Main level | — |
| Dining room | Main level | — |
| Living room | Main level | — |
| Den | Main level | — |
| Kitchen | Main level | — |
| Primary Bedroom | Second level | — |
| Bedroom 2 | Second level | — |
| Bedroom 3 | Second level | — |
| Bedroom 4 | Second level | — |
Details
- Sewer
- Sanitary sewer
- Cooling
- Central air conditioning
- Fencing
- Fenced yard
- Heating
- Forced air, Natural gas
- List aor
- Toronto
- Stories
- 2
- Basement
- Finished, Full
- Flooring
- Hardwood
- Appliances
- Washer, Refrigerator, Dishwasher, Stove, Oven, Dryer
- Directions
- Glen Erin & Burnhamthorpe
- Fireplace
- Yes
- Lot features
- Conservation/green belt
- Water source
- Municipal water
- Structure type
- House
- Parking features
- Attached Garage, Garage
- Tax annual amount
- 11,806.73
- Exterior features
- Brick
- Foundation details
- Concrete
- Lot size dimensions
- 44.3 x 109.6 FT ; 134.70(E) 93.74 Rear
- Bedrooms above grade
- 5
- Property attached
- No
More in Mississauga




The trademarks REALTOR®, REALTORS®, and the REALTOR® logo are controlled by The Canadian Real Estate Association (CREA) and identify real estate professionals who are members of CREA. The trademarks MLS®, Multiple Listing Service® and the associated logos are owned by CREA and identify the quality of services provided by real estate professionals who are members of CREA. Listing data is provided by the REALTOR.ca Data Distribution Facility (DDF®) and is deemed reliable but is not guaranteed accurate by CREA.