 1 / 25
3938 MIDHURST LANE
Mississauga (Rathwood), Ontario, L4Z1C7
$1,099,999
Bedrooms
4
Bathrooms
3
Parking
3
About this property
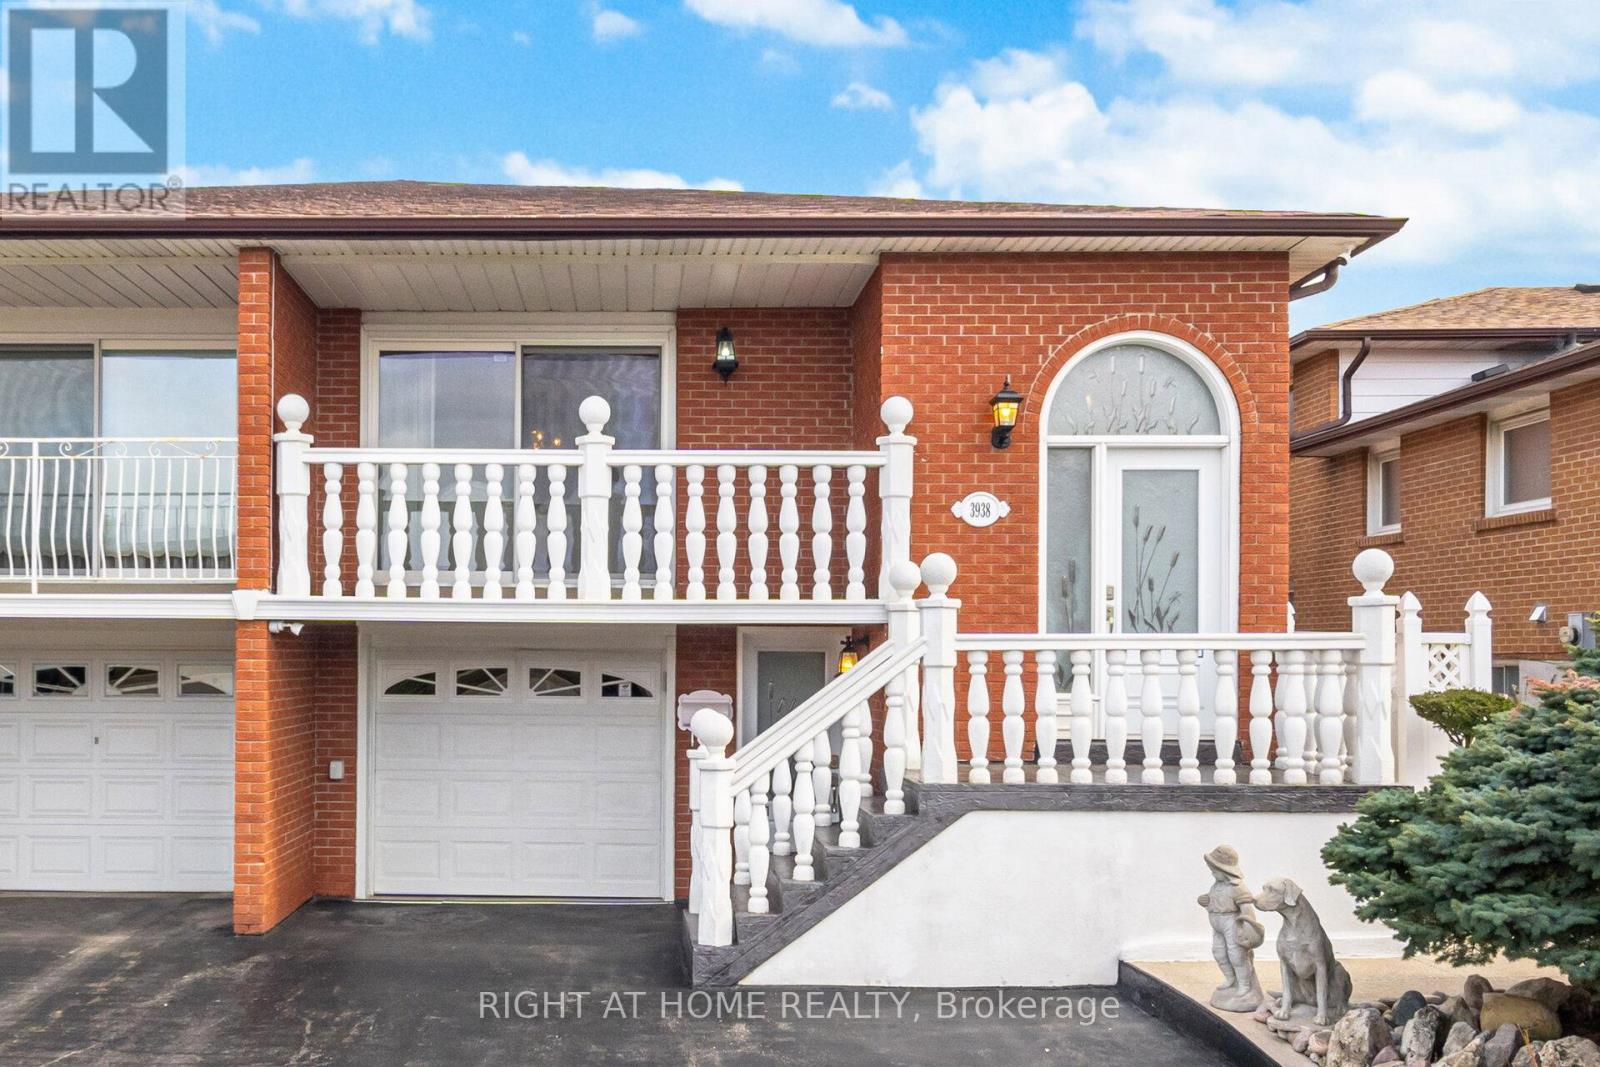
Welcome to 3938 Midhurst Lane, Mississauga. This MUST SEE Five Level Backsplit, Semi-Detached has Pride of Ownership from top to bottom. This home offers exceptional space, versatility, and is perfect for large or multi-generational families, this designed residence provides multiple separate living areas with private entrances. Featuring three generous bedrooms and 3 bathrooms, 2 kitchens, Oasis backyard with large shed. This home boasts large principal rooms' ideal for both everyday living and entertaining. The potential for this home also appeals to large families or investors. Great Income Potential. Two Separate Entrances to Potential Basement Apartments. This sprawling family home is mere steps to all major amenities (Hwys / Schools / parks / hospital / shopping / restaurants) and not to be missed. You will not be disappointed. Check out the photos and the virtual tour. (id:66779)
Rooms
| Living room | Upper Level | — |
| Recreational, Games room | Sub-basement | — |
| Dining room | Upper Level | — |
| Kitchen | Upper Level | — |
| Eating area | Upper Level | — |
| Bedroom | Main level | — |
| Bedroom 2 | Main level | — |
| Bedroom 3 | Main level | — |
| Den | Lower level | — |
| Family room | Lower level | — |
| Kitchen | Ground level | — |
Details
- Sewer
- Sanitary sewer
- Cooling
- Central air conditioning
- Heating
- Forced air, Natural gas
- List aor
- Toronto
- Tax year
- 2,025
- Basement
- Finished, Separate entrance, Walk out, N/A, N/A
- Flooring
- Hardwood, Laminate, Parquet, Carpeted, Ceramic
- Appliances
- All, Washer, Dishwasher, Dryer, Two stoves, Window Coverings, Two Refrigerators
- Directions
- Burnhamthorpe and Central Parkway
- Fireplace
- Yes
- Water source
- Municipal water
- Structure type
- House
- Parking features
- Attached Garage, Garage
- Tax annual amount
- 6,172
- Exterior features
- Brick
- Foundation details
- Unknown
- Lot size dimensions
- 30 x 150 FT
- Bedrooms above grade
- 3
- Bedrooms below grade
- 1
- Property attached
- Yes
More in Mississauga




The trademarks REALTOR®, REALTORS®, and the REALTOR® logo are controlled by The Canadian Real Estate Association (CREA) and identify real estate professionals who are members of CREA. The trademarks MLS®, Multiple Listing Service® and the associated logos are owned by CREA and identify the quality of services provided by real estate professionals who are members of CREA. Listing data is provided by the REALTOR.ca Data Distribution Facility (DDF®) and is deemed reliable but is not guaranteed accurate by CREA.