 1 / 25
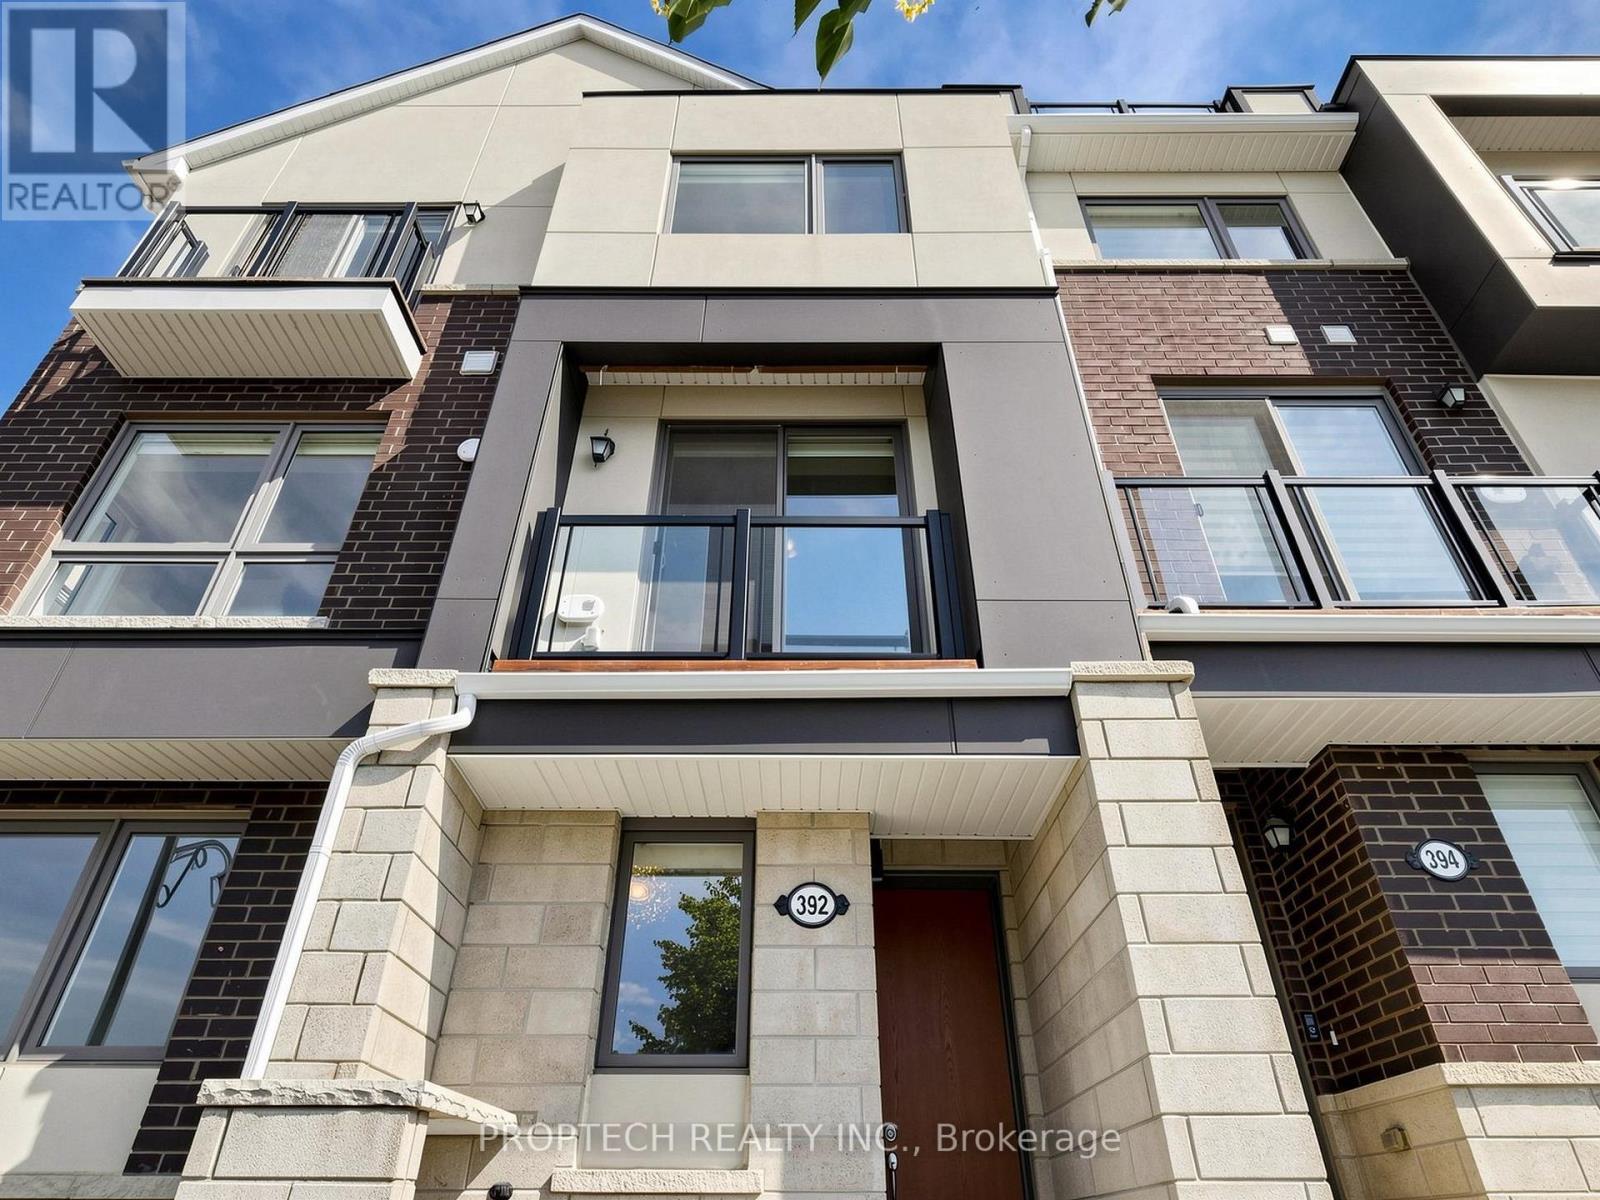
392 ARTHUR BONNER AVENUE
Markham (Cornell), Ontario, L6B1N1
$762,000
Bedrooms
2
Bathrooms
3
Parking
2
About this property
*3D Virtual Tour Available* Sun-filled "End-Unit" Townhouse in Family-Friendly Cornell Neighbourhood! Features 9Ft Smooth Ceilings on Main Floor and a Functional Layout With Large Windows for an Abundance of Natural Light, Freshly Painted and Completely Carpet Free. The Modern Open-Concept Kitchen Boasts Stainless Steel Appliances, a Breakfast Bar, and Flows Seamlessly into the Living and Dining Space, Perfect for Everyday Living. Step Out onto your Private Balcony for Fresh Summer Air with an Unobstructed View! Spacious Bedrooms Offer Plenty of Natural Light, Including a Primary Bedroom with Glass Shower Ensuite and Walk-Out to Balcony. Unwind or Entertain on the Expansive Rooftop Terrace, Providing the Perfect Outdoor Relaxation Space. Close to Parks, Schools, Shopping, Hospital, Transit, Mount Joy GO, Community Centres and Cornell Bus Terminal and All Everyday Amenities. (id:66779)
Rooms
| Foyer | Ground level | — |
| Kitchen | Second level | — |
| Dining room | Second level | — |
| Living room | Second level | — |
| Primary Bedroom | Third level | — |
| Bedroom 2 | Third level | — |
| Recreational, Games room | Upper Level | — |
Details
- Cooling
- Central air conditioning
- Heating
- Forced air, Natural gas
- List aor
- Toronto
- Basement
- None
- Flooring
- Laminate, Ceramic
- Appliances
- Washer, Refrigerator, Water purifier, Water softener, Dishwasher, Stove, Dryer, Hood Fan, Furniture, Window Coverings, Garage door opener
- Directions
- Cross Streets: Hwy 7 / Bur Oak Ave. ** Directions: On Arthur Bonner Ave.
- Fireplace
- No
- Lot features
- Carpet Free
- Structure type
- Row / Townhouse
- Association fee
- 274.61
- Association name
- FirstService Residential Ontario
- Parking features
- Attached Garage, Garage
- Tax annual amount
- 3,269.27
- Exterior features
- Brick
- Community features
- Pets Allowed With Restrictions
- Bedrooms above grade
- 2
- Property attached
- Yes
- Association fee includes
- Insurance
- Association fee frequency
- Monthly
More in Markham




The trademarks REALTOR®, REALTORS®, and the REALTOR® logo are controlled by The Canadian Real Estate Association (CREA) and identify real estate professionals who are members of CREA. The trademarks MLS®, Multiple Listing Service® and the associated logos are owned by CREA and identify the quality of services provided by real estate professionals who are members of CREA. Listing data is provided by the REALTOR.ca Data Distribution Facility (DDF®) and is deemed reliable but is not guaranteed accurate by CREA.