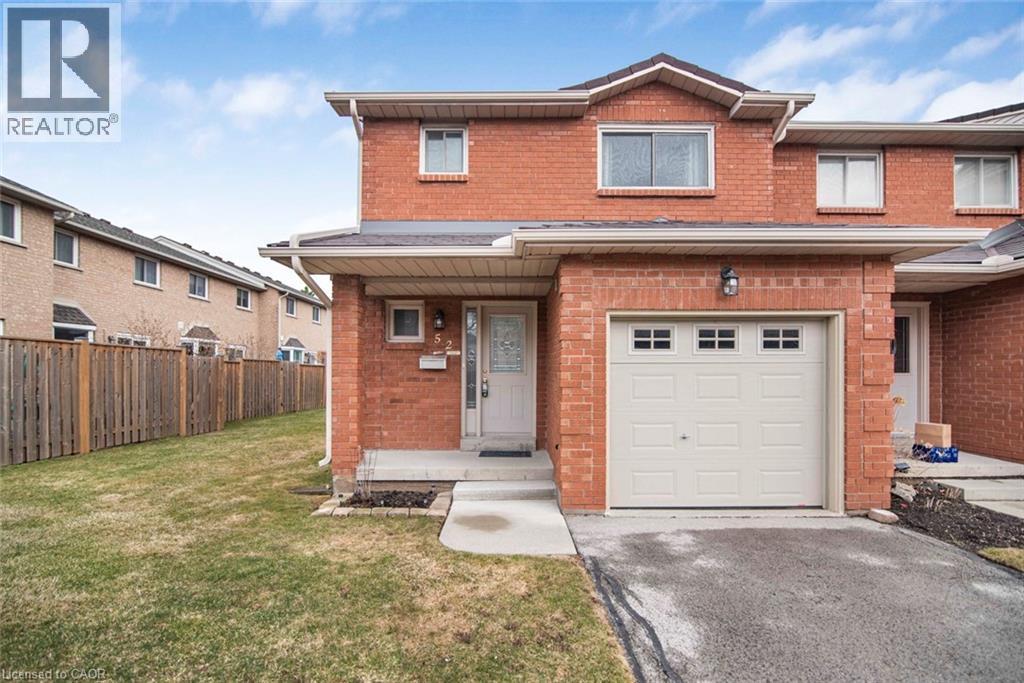
 1 / 25
391 STONE CHURCH Road E Unit# 52
Hamilton, Ontario, L9B2H2
$495,000
Bedrooms
3
Bathrooms
3
Living area
1,915 square feet
Parking
2
Year built
1990
About this property
Well keep town house end unit in desirable central mountain, a very quiet complex in a super convenient location, Limeridge Mall, park and the LINC just minute away. This home offers 1915 square feet of total living space, features spacious living room and dining room, hardwood floor through out, oak stair, large master bedroom with ensuite bathroom, spacious bedrooms, total of 3 bathrooms, finished basement with large recreation room. Internet, basic TV cable service, water are included in the condo fee. Perfect for starter home, call for your viewing today. (id:66779)
Rooms
| Kitchen | Main level | 8'5'' x 11'4'' |
| Dining room | Main level | 8'10'' x 11'6'' |
| Living room | Main level | 10'5'' x 18'2'' |
| 2pc Bathroom | Main level | 4'5'' x 8'1'' |
| Foyer | Main level | 5'2'' x 12'2'' |
| Primary Bedroom | Second level | 13'10'' x 14'3'' |
| 3pc Bathroom | Second level | 6'0'' x 14'1'' |
| Bedroom | Second level | 9'8'' x 12'5'' |
| Bedroom | Second level | 9'8'' x 12'5'' |
| 4pc Bathroom | Second level | 5'0'' x 12'3'' |
| Recreation room | Basement | 13'1'' x 17'6'' |
| Laundry room | Basement | 6'2'' x 13'2'' |
Details
- Sewer
- Municipal sewage system
- Cooling
- Central air conditioning
- Heating
- Forced air, Natural gas
- List aor
- Cornerstone
- Stories
- 2
- Basement
- Finished, Full
- Year built
- 1,990
- Appliances
- Washer, Refrigerator, Stove, Dryer, Hood Fan
- Directions
- STONECHURCH RD. E. & UPPER WENTWORTH
- Fireplace
- Yes
- Lot features
- Paved driveway
- Water source
- Municipal water
- Structure type
- Row / Townhouse
- Association fee
- 490
- Fireplaces total
- 1
- Parking features
- Attached Garage
- Tax annual amount
- 3,953
- Exterior features
- Brick, Other
- Foundation details
- Poured Concrete
- Zoning description
- RT-10/S-974
- Bedrooms above grade
- 3
- Bedrooms below grade
- 0
- Property attached
- Yes
- Above grade finished area
- 1,450
- Association fee includes
- Cable TV, Water, Insurance
- Below grade finished area
- 465
- Association fee frequency
- Monthly
More in Hamilton




The trademarks REALTOR®, REALTORS®, and the REALTOR® logo are controlled by The Canadian Real Estate Association (CREA) and identify real estate professionals who are members of CREA. The trademarks MLS®, Multiple Listing Service® and the associated logos are owned by CREA and identify the quality of services provided by real estate professionals who are members of CREA. Listing data is provided by the REALTOR.ca Data Distribution Facility (DDF®) and is deemed reliable but is not guaranteed accurate by CREA.