 1 / 10
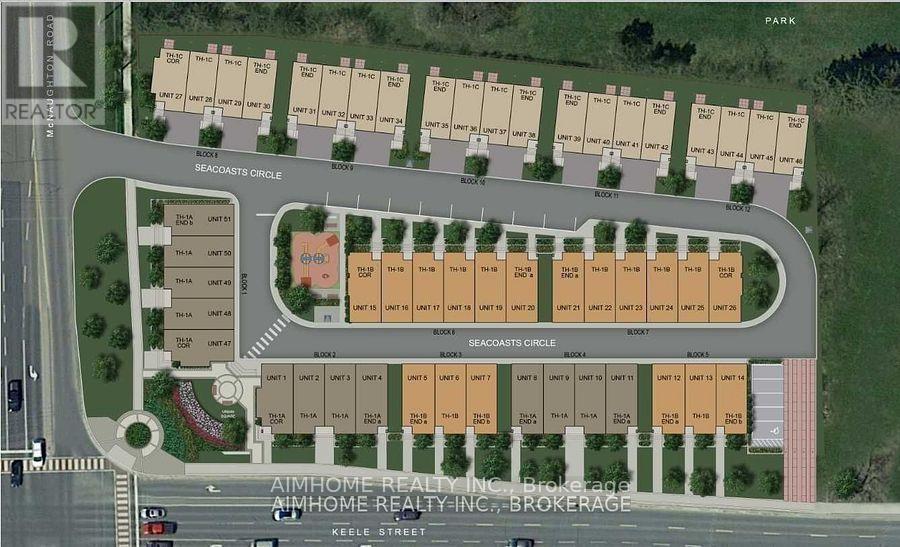
39 SEACOASTS CIRCLE
Vaughan (Maple), Ontario, L6A5B8
Price on request
Bedrooms
4
Bathrooms
3
Parking
2
About this property
New Contemporary Townhome-Nestled At The Arthur Crafted Townhome,3 Bedrm With 2 1/2 Bath! Approx 1841 Sft, Hardwood Floor All Through , Double Car Garage!!!Finished Lower Level With High Ceilings,Perfect For Office& Access To Garage!Laundry Rm On The 2nd Flror, Modern Interior Finishes. Open Concept Kitchen With Centre Island, Premium Location Away From Main Rd! Close To Park/School, Close To Go Station, Community Centre, Shopping Mall Etc. (id:66779)
Rooms
| Recreational, Games room | Main level | — |
| Dining room | Second level | — |
| Kitchen | Second level | — |
| Great room | Second level | — |
| Primary Bedroom | Third level | — |
| Bedroom 2 | Third level | — |
| Bedroom 3 | Third level | — |
Details
- Cooling
- Central air conditioning
- Heating
- Forced air, Natural gas
- List aor
- Toronto
- Stories
- 3
- Basement
- Finished, N/A
- Flooring
- Hardwood
- Directions
- Cross Streets: Keele/Mcnaughton. ** Directions: west of Keele st.
- Fireplace
- No
- Lot features
- Balcony, Carpet Free
- Structure type
- Row / Townhouse
- Association name
- n/a
- Parking features
- Attached Garage, Garage
- Exterior features
- Brick
- Community features
- Pets not Allowed
- Bedrooms above grade
- 3
- Bedrooms below grade
- 1
- Property attached
- Yes
More in Vaughan




The trademarks REALTOR®, REALTORS®, and the REALTOR® logo are controlled by The Canadian Real Estate Association (CREA) and identify real estate professionals who are members of CREA. The trademarks MLS®, Multiple Listing Service® and the associated logos are owned by CREA and identify the quality of services provided by real estate professionals who are members of CREA. Listing data is provided by the REALTOR.ca Data Distribution Facility (DDF®) and is deemed reliable but is not guaranteed accurate by CREA.