 1 / 25
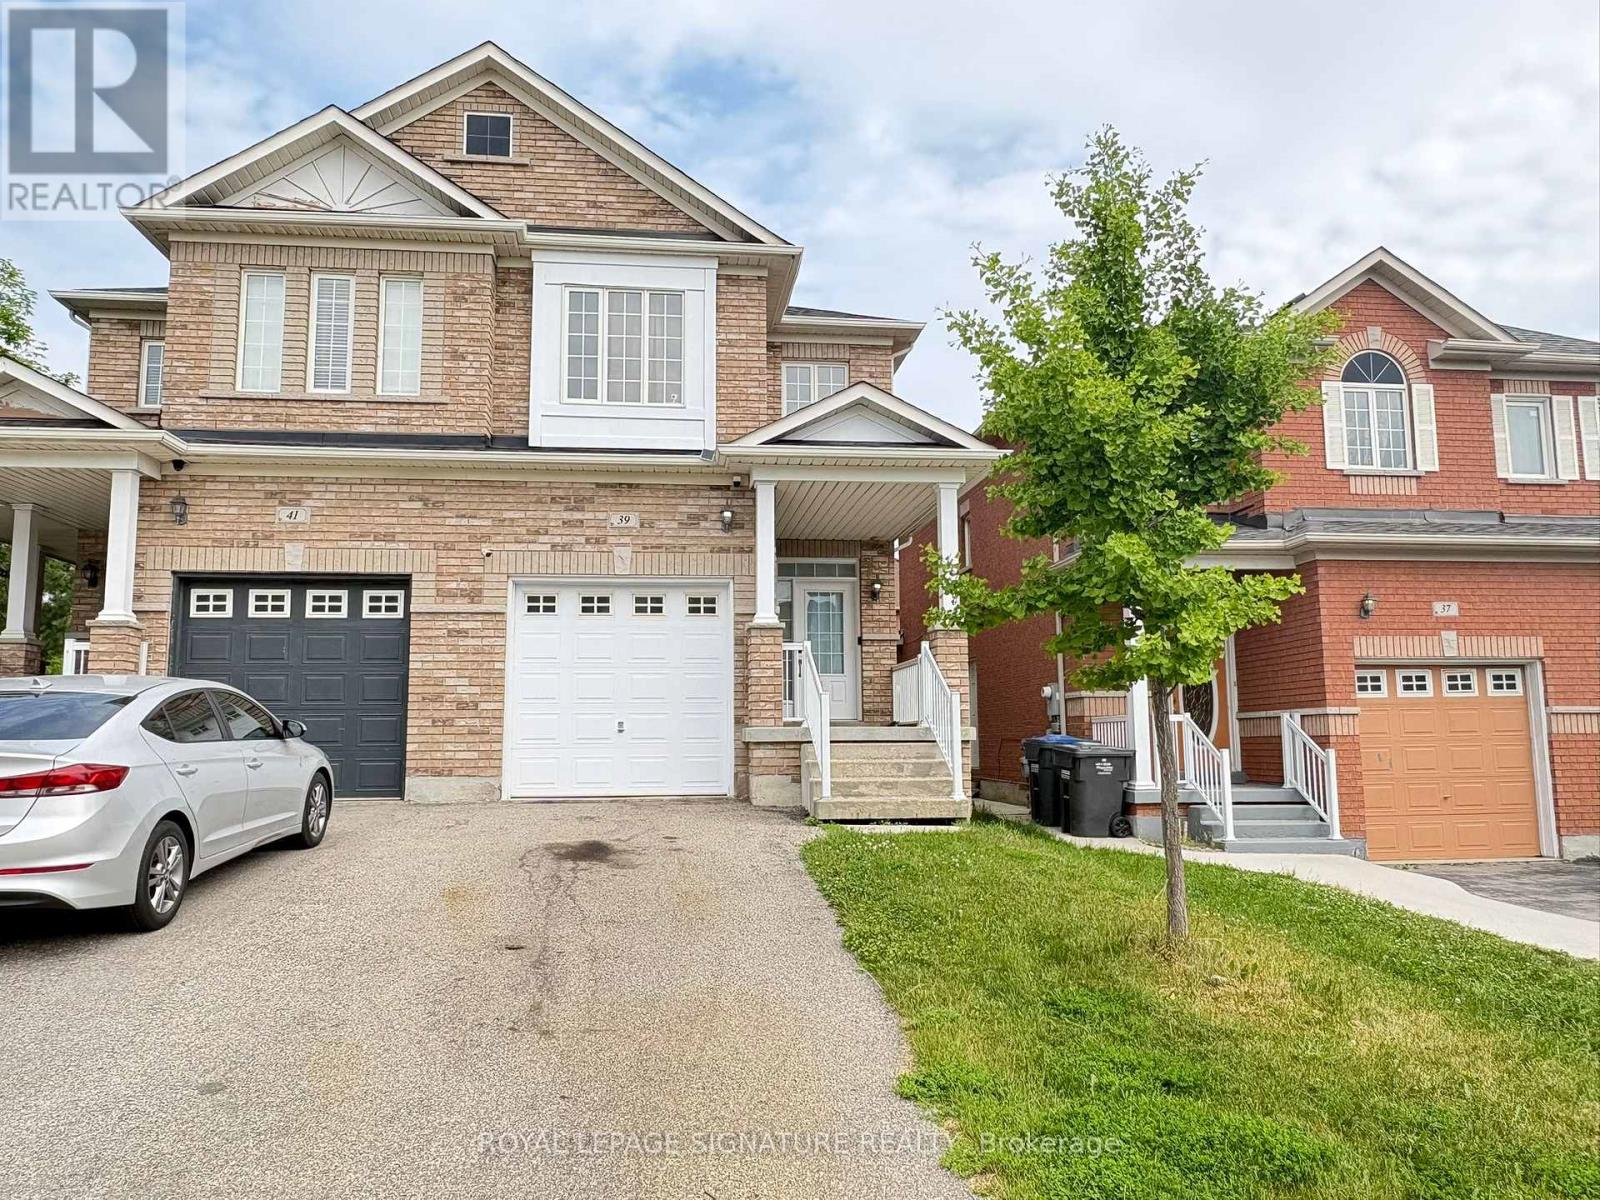
39 PALM TREE ROAD
Brampton (Madoc), Ontario, L6V4N5
Price on request
Bedrooms
4
Bathrooms
3
Parking
3
About this property
Welcome to this beautifully renovated 4-bedroom, 2.5-bathroom home, offering a bright and spacious layout perfect for family living. The main floor features a dedicated living room and formal dining area, complemented by a functional kitchen and convenient powder room. Upstairs, you'll find four generously sized bedrooms alongside two full bathrooms, providing comfort and privacy for the whole family. Tucked into a quiet, family-friendly pocket of Brampton, this home offers unmatched accessibility and lifestyle convenience: just 1 minute to Hwy 410 via Bovaird or Williams Parkway, a 10-minute drive to both Brampton GO and Mount Pleasant GO Stations, and a 2-minute walk to the nearest bus stop. You're also just steps from the lake, playground, and scenic walking trails, with top-rated schools and shopping nearby. This move-in-ready home combines modern updates with an unbeatable location - ideal for families seeking comfort, convenience, and community. Requirements: Proof of income, references, government-issued photo ID, and credit check consent. No pets, please. (id:66779)
Rooms
| Living room | Main level | — |
| Kitchen | Main level | — |
| Bedroom 4 | Second level | — |
| Primary Bedroom | Second level | — |
| Bedroom 2 | Second level | — |
| Bedroom 3 | Second level | — |
Details
- Sewer
- Sanitary sewer
- Cooling
- Central air conditioning
- Heating
- Forced air, Natural gas
- List aor
- Toronto
- Stories
- 2
- Basement
- Unfinished, N/A
- Directions
- Bovaird Drive / Southlake Blvd.
- Fireplace
- No
- Lot features
- In suite Laundry
- Structure type
- House
- Parking features
- Attached Garage, Garage
- Exterior features
- Brick
- Foundation details
- Concrete
- Bedrooms above grade
- 4
- Property attached
- Yes
More in Brampton




The trademarks REALTOR®, REALTORS®, and the REALTOR® logo are controlled by The Canadian Real Estate Association (CREA) and identify real estate professionals who are members of CREA. The trademarks MLS®, Multiple Listing Service® and the associated logos are owned by CREA and identify the quality of services provided by real estate professionals who are members of CREA. Listing data is provided by the REALTOR.ca Data Distribution Facility (DDF®) and is deemed reliable but is not guaranteed accurate by CREA.