 1 / 16
39 LISGAR Court Unit# Upper
Hamilton, Ontario, L8T4Y4
Price on request
Bedrooms
3
Bathrooms
1
Living area
1,355 square feet
Parking
2
Year built
1984
Lot size
0 acres
About this property
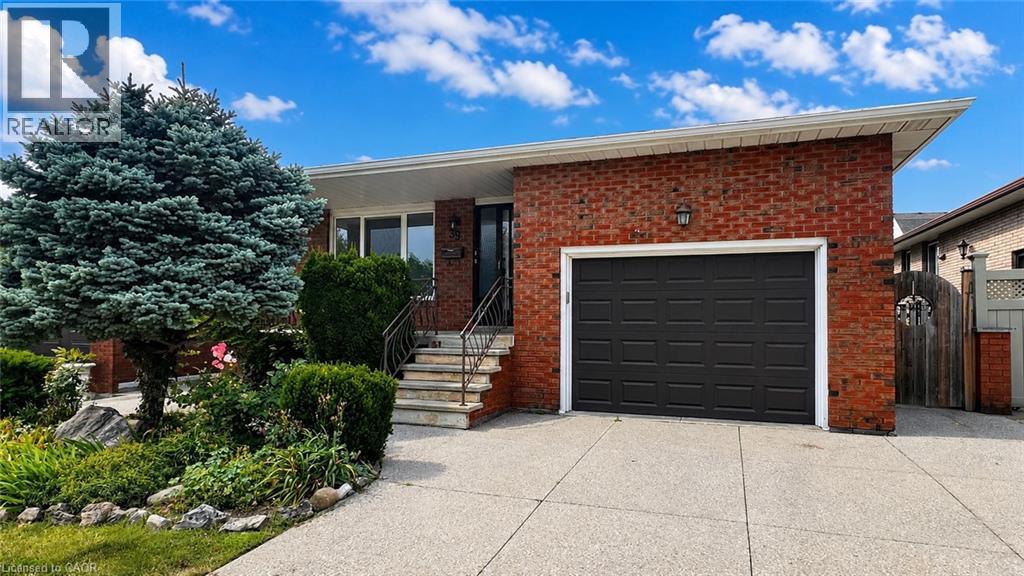
*** 3 Bedroom *** 1 Full Bathroom *** 2 Parking (one garage + one driveway) *** Discover the perfect combination of space, privacy, and convenience in this inviting multi-level home, Ideally situated on a quiet court in one of Hamilton's established East Mountain neighbourhood. Designed with versatility in mind, the unique layout offers multiple living areas and plenty of room to accommodate family life. Enjoy easy access to the Mohawk Sports Complex , fantastic opportunities for walking, cycling, recreation, and outdoor activities close to home. Commuters will appreciate quick connections to the Red Hill Valley Parkway and major routes.Outside, the backyard offers a peaceful extension of the home with ample space. Set within a mature community while remaining close to everyday amenities and major transportation routes, this is a wonderful opportunity to enjoy a spacious home in a location that offers both convenience and a quieter neighbourhood setting. *** Tenant to be responsible for 60% of utilities - Tenant to pay utility deposit $250 monthly - reconciled quarterly *** (id:66779)
Rooms
| Family room | Lower level | 12'7'' x 19'5'' |
| 4pc Bathroom | Second level | — |
| Bedroom | Second level | 9'11'' x 12'7'' |
| Bedroom | Second level | 9'4'' x 9'2'' |
| Primary Bedroom | Second level | 12'6'' x 13'9'' |
| Living room | Main level | 11'2'' x 11'11'' |
| Dining room | Main level | 11'3'' x 13'3'' |
| Kitchen | Main level | 8'3'' x 13'10'' |
Details
- Sewer
- Municipal sewage system
- Cooling
- Central air conditioning
- Heating
- Forced air, Natural gas
- List aor
- Cornerstone
- Stories
- 2
- Basement
- None
- Year built
- 1,984
- Appliances
- Refrigerator, Stove, Window Coverings
- Fireplace
- No
- Water source
- Municipal water
- Structure type
- House
- Parking features
- Attached Garage
- Exterior features
- Brick Veneer
- Lot size dimensions
- 0.09
- Zoning description
- C
- Bedrooms above grade
- 3
- Bedrooms below grade
- 0
- Property attached
- No
- Above grade finished area
- 1,355
- Association fee includes
- Exterior Maintenance
More in Hamilton




The trademarks REALTOR®, REALTORS®, and the REALTOR® logo are controlled by The Canadian Real Estate Association (CREA) and identify real estate professionals who are members of CREA. The trademarks MLS®, Multiple Listing Service® and the associated logos are owned by CREA and identify the quality of services provided by real estate professionals who are members of CREA. Listing data is provided by the REALTOR.ca Data Distribution Facility (DDF®) and is deemed reliable but is not guaranteed accurate by CREA.