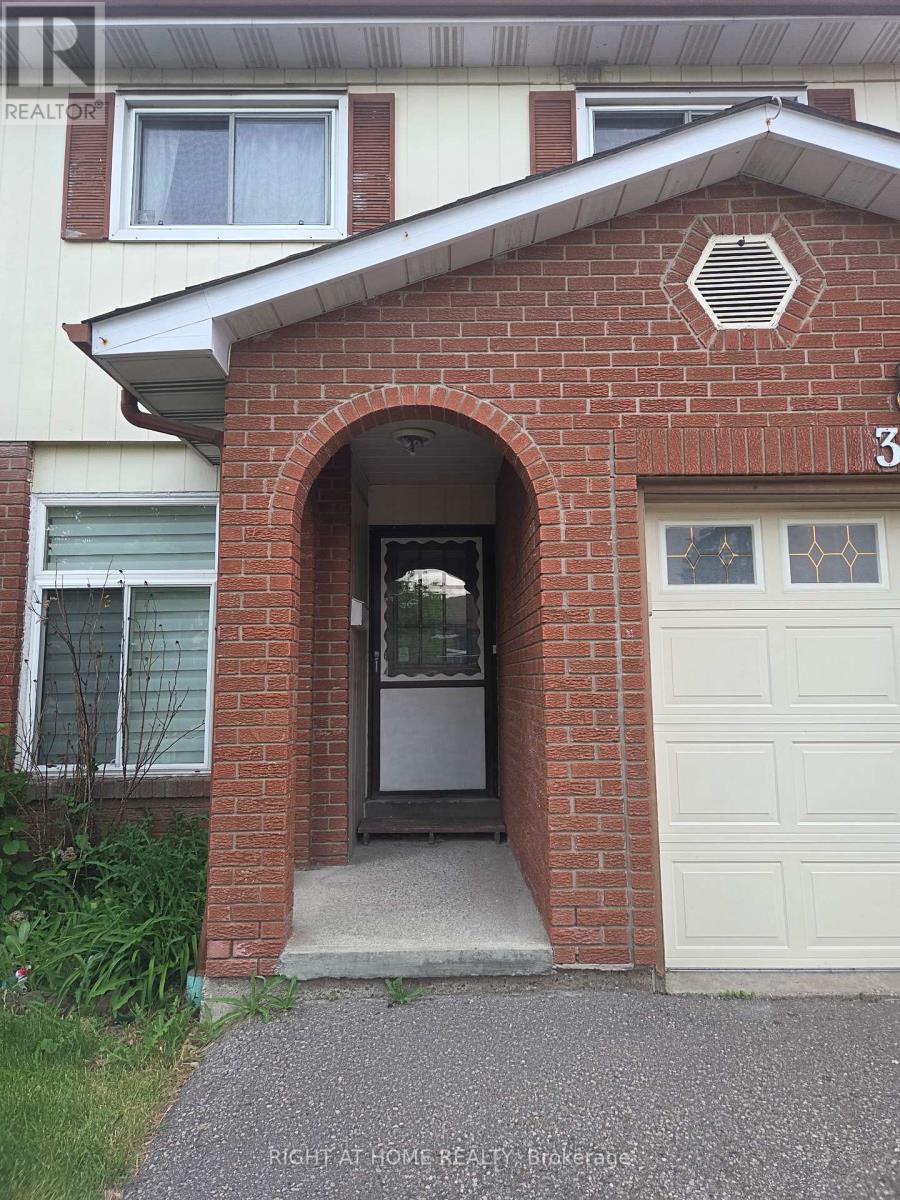
 1 / 11
39 HOCKLEY PATH
Brampton (Madoc), Ontario, L6V3R2
Price on request
Bedrooms
4
Bathrooms
3
Parking
3
About this property
This Beautiful Bright & Spacious 3 plus 1 Bedroom Home available (including finished basement ) Features hardwood floors, kitchen w/potlights, walkout from living room to oversized Deck , Fantastic location just minutes from the Hwy 410, schools , shopping . A must see! (id:66779)
Rooms
| Kitchen | Main level | — |
| Dining room | Main level | — |
| Living room | Upper Level | — |
| Bedroom | Second level | — |
| Bedroom 2 | Second level | — |
| Bedroom 3 | Second level | — |
| Family room | In between | — |
| Bedroom 4 | Basement | — |
| Kitchen | Basement | — |
Details
- Sewer
- Sanitary sewer
- Cooling
- Central air conditioning
- Fencing
- Fenced yard
- Heating
- Forced air, Natural gas
- List aor
- Toronto
- Basement
- Finished, Walk-up, N/A, N/A
- Flooring
- Hardwood, Laminate, Ceramic
- Utilities
- Sewer, Electricity, Cable
- Appliances
- All, Water meter
- Directions
- Cross Streets: Hwy 410/Bovaird. ** Directions: Rutherford Rd. N turn right onto Winterfold dr.
- Fireplace
- No
- Water source
- Municipal water
- Structure type
- House
- Parking features
- Garage
- Exterior features
- Aluminum siding
- Foundation details
- Poured Concrete
- Lot size dimensions
- 30 x 101 FT
- Bedrooms above grade
- 3
- Bedrooms below grade
- 1
- Property attached
- No
More in Brampton




The trademarks REALTOR®, REALTORS®, and the REALTOR® logo are controlled by The Canadian Real Estate Association (CREA) and identify real estate professionals who are members of CREA. The trademarks MLS®, Multiple Listing Service® and the associated logos are owned by CREA and identify the quality of services provided by real estate professionals who are members of CREA. Listing data is provided by the REALTOR.ca Data Distribution Facility (DDF®) and is deemed reliable but is not guaranteed accurate by CREA.