 1 / 25
39 HILTS Drive
Stoney Creek, Ontario, L8G3H5
$1,399,999
Bedrooms
4
Bathrooms
3
Living area
3,823 square feet
Parking
6
Year built
1981
About this property
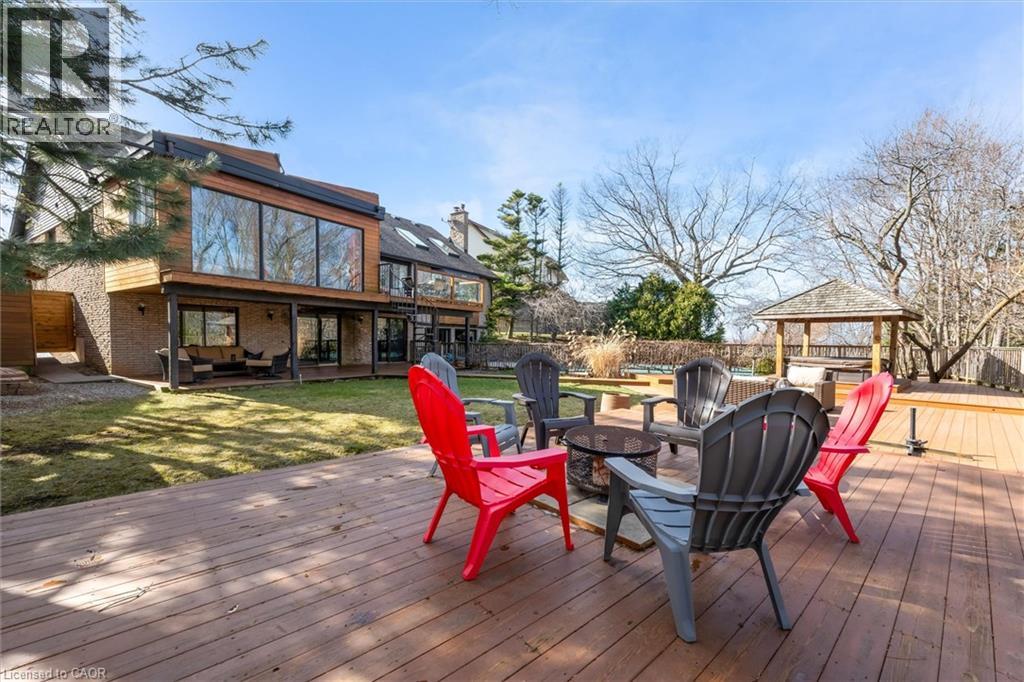
Rare opportunity to own a substantially upgraded RAVINE-BACKING BUNGALOW in Stoney Creek's sought-after PLATEAU neighbourhood. Offering approximately 3,500 SQ FT OF FINISHED LIVING SPACE, this home has seen over $500,000 IN UPGRADES and features a custom kitchen, renovated bathrooms, finished on-site WHITE OAK HARDWOOD, SKYLIGHTS, GAS FIREPLACE, and a beautifully RE-FINISHED BASEMENT. The WALK-OUT LOWER LEVEL extends the living space and opens to a private backyard retreat with an IN-GROUND POOL, HOT TUB, SHED, and an impressive approx. 2,000 SQ FT CEDAR DECK, ideal for entertaining or relaxing against a serene ravine backdrop. Major updates include ROOF, HVAC, 200-AMP ELECTRICAL, plumbing, drywall, pool liner and framing, offering real value beyond the finishes. A rare turnkey bungalow in one of Stoney Creek's most desirable family neighbourhoods. (id:66779)
Rooms
| Bedroom | Basement | 12'3'' x 12'1'' |
| Bedroom | Main level | 12'0'' x 11'10'' |
| Primary Bedroom | Main level | 43'0'' x 13'3'' |
| Bedroom | Main level | 11'6'' x 11'11'' |
| Family room | Basement | 19'11'' x 13'0'' |
| Foyer | Main level | 4'8'' x 14'6'' |
| Storage | Basement | 7'10'' x 9'9'' |
| Gym | Basement | 18'0'' x 14'3'' |
| Dining room | Main level | 6'10'' x 8'0'' |
| 5pc Bathroom | Main level | 10'11'' x 10'5'' |
| Laundry room | Basement | 9'7'' x 9'8'' |
| Sunroom | Main level | 17'9'' x 11'7'' |
| Living room | Main level | 19'1'' x 13'1'' |
| Recreation room | Basement | 24'7'' x 28'2'' |
| 4pc Bathroom | Basement | 7'0'' x 8'4'' |
| 4pc Bathroom | Main level | 6'10'' x 8'0'' |
| Kitchen | Main level | 10'7'' x 15'1'' |
Details
- View
- View of water
- Sewer
- Municipal sewage system
- Cooling
- Central air conditioning
- Heating
- Forced air, Natural gas
- List aor
- Cornerstone
- Stories
- 1
- Basement
- Finished, Full
- Year built
- 1,981
- Appliances
- Washer, Refrigerator, Stove, Dryer, Garage door opener
- Directions
- Maple Ave to Hilts Drive
- Fireplace
- No
- Lot features
- Ravine
- Water source
- Municipal water
- Pool features
- Inground pool
- Structure type
- House
- Parking features
- Attached Garage
- Tax annual amount
- 6,424
- Exterior features
- Brick, Stone, Vinyl siding
- Foundation details
- Block
- Zoning description
- OS, R2
- Bedrooms above grade
- 3
- Bedrooms below grade
- 1
- Property attached
- No
- Above grade finished area
- 2,131
- Below grade finished area
- 1,692
More in Stoney Creek

The trademarks REALTOR®, REALTORS®, and the REALTOR® logo are controlled by The Canadian Real Estate Association (CREA) and identify real estate professionals who are members of CREA. The trademarks MLS®, Multiple Listing Service® and the associated logos are owned by CREA and identify the quality of services provided by real estate professionals who are members of CREA. Listing data is provided by the REALTOR.ca Data Distribution Facility (DDF®) and is deemed reliable but is not guaranteed accurate by CREA.