 1 / 20
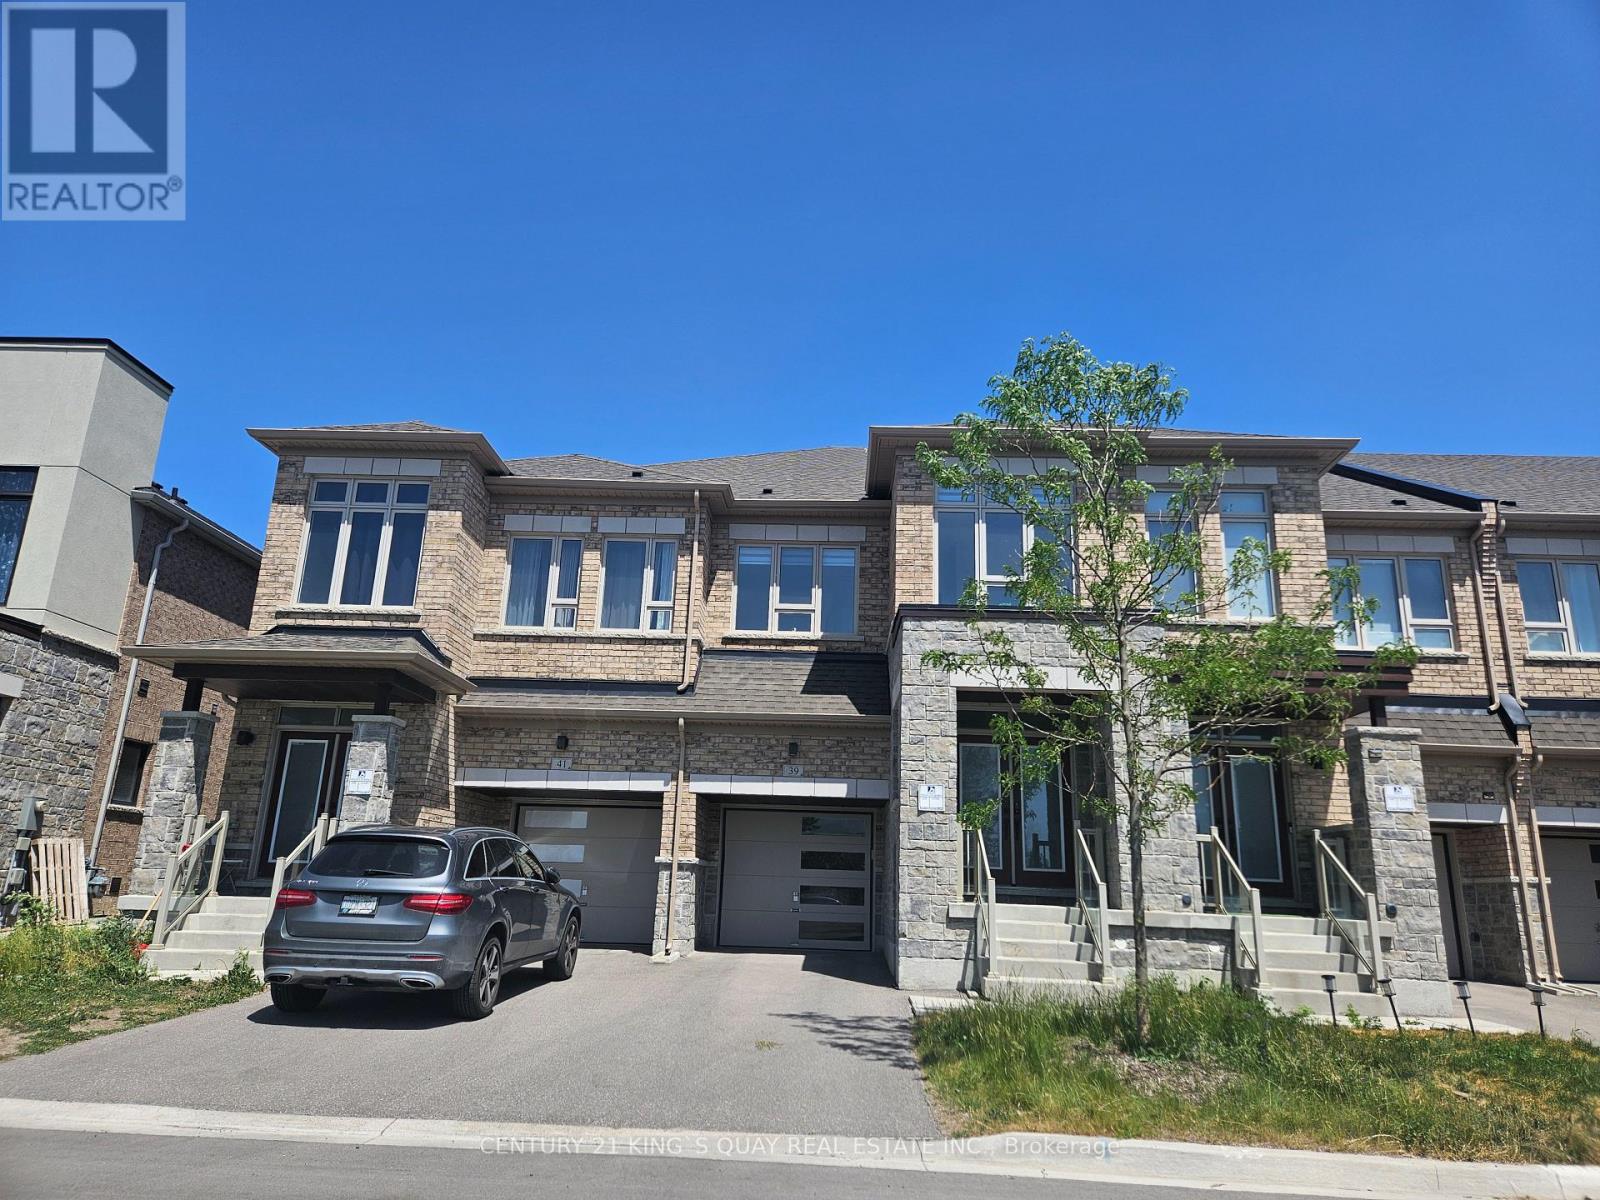
39 DUCHARME DRIVE
Richmond Hill, Ontario, L4S0J3
Price on request
Bedrooms
4
Bathrooms
3
Parking
3
About this property
Welcome to this spectacular executive modern 2-storey townhome in Richland community! This luxury home boasts a modern design of living space! 1903sqft Features 4 Bedrooms. 9Ft Ceilings Height in All Levels! The main floor features a bright open concept design with large great room, dining room and functional kitchen complete with granite countertops and high-end stainless steel appliances! A solid oak staircase with wrought iron pickets leads to the inviting primary suite with oversized W/I closet & 5-piece Ensuite featuring double sinks, separate shower and relaxing soaker tub! The upper level also offers three additional spacious bedrooms with stunning picture windows! Great Location At Leslie/Elgin Mills, Mins To Gormley Go Station, Close To Hwy 404, Lake Wilcox Park, Trails, Community Centre, Shops and Large Supermarkets... etc. Move In Ready! (id:66779)
Rooms
| Living room | Ground level | — |
| Dining room | Ground level | — |
| Kitchen | Ground level | — |
| Eating area | Ground level | — |
| Primary Bedroom | Second level | — |
| Bedroom 2 | Second level | — |
| Bedroom 3 | Second level | — |
| Bedroom 4 | Second level | — |
Details
- View
- View
- Sewer
- Sanitary sewer
- Cooling
- Central air conditioning
- Heating
- Forced air, Natural gas
- List aor
- Toronto
- Stories
- 2
- Basement
- Full
- Flooring
- Hardwood, Carpeted, Porcelain Tile
- Appliances
- Washer, Refrigerator, Dishwasher, Stove, Dryer, Hood Fan, Window Coverings
- Directions
- Leslie St & Elgin Mills
- Fireplace
- Yes
- Water source
- Municipal water
- Structure type
- Row / Townhouse
- Parking features
- Attached Garage, Garage
- Exterior features
- Brick
- Community features
- Community Centre
- Foundation details
- Concrete
- Bedrooms above grade
- 4
- Property attached
- Yes
More in Richmond Hill




The trademarks REALTOR®, REALTORS®, and the REALTOR® logo are controlled by The Canadian Real Estate Association (CREA) and identify real estate professionals who are members of CREA. The trademarks MLS®, Multiple Listing Service® and the associated logos are owned by CREA and identify the quality of services provided by real estate professionals who are members of CREA. Listing data is provided by the REALTOR.ca Data Distribution Facility (DDF®) and is deemed reliable but is not guaranteed accurate by CREA.