 1 / 11
39 BOOTHILL DRIVE
Brampton (Northwest Brampton), Ontario, L7A5E4
Price on request
Bedrooms
4
Bathrooms
3
Parking
3
About this property
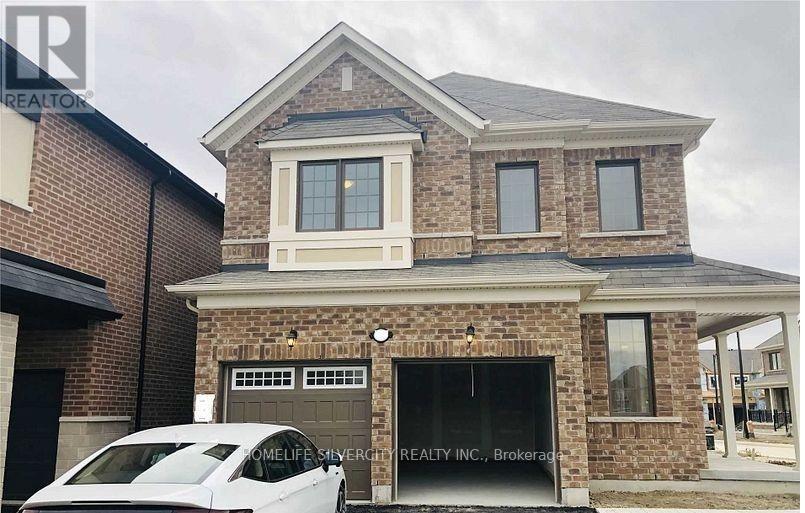
Fully detached Corner house with Double Door entry & Double garage. Main Floor upgraded & Open Concept kitchen with High-End SS appliances, very Spacious and Living/Family area. Lots of windows and light due to corner house. Upstairs Spacious 4 bedrooms plus 2 bathrooms. Second floor convenient separate Laundry. Excellent Family Friendly Neighborhood. Garage Door Openers. Very close to Hwy 410 and Marketplace. Freshly painted full house, Upstairs flooring is newly done. Basement is rented separately. (id:66779)
Rooms
| Family room | Main level | — |
| Kitchen | Main level | — |
| Dining room | Main level | — |
| Primary Bedroom | Second level | — |
| Bedroom 2 | Second level | — |
| Bedroom 3 | Second level | — |
| Bedroom 4 | Second level | — |
Details
- Sewer
- Sanitary sewer
- Cooling
- Central air conditioning
- Heating
- Forced air, Natural gas
- List aor
- Toronto
- Stories
- 2
- Basement
- Apartment in basement, Separate entrance, N/A, N/A
- Appliances
- Washer, Refrigerator, Dishwasher, Stove, Dryer, Garage door opener remote(s), Water Heater
- Directions
- Wanless & Chinguacousy Rd
- Fireplace
- No
- Lot features
- Carpet Free
- Water source
- Municipal water
- Structure type
- House
- Parking features
- Attached Garage, Garage
- Exterior features
- Brick
- Foundation details
- Concrete
- Bedrooms above grade
- 4
- Property attached
- No
More in Brampton




The trademarks REALTOR®, REALTORS®, and the REALTOR® logo are controlled by The Canadian Real Estate Association (CREA) and identify real estate professionals who are members of CREA. The trademarks MLS®, Multiple Listing Service® and the associated logos are owned by CREA and identify the quality of services provided by real estate professionals who are members of CREA. Listing data is provided by the REALTOR.ca Data Distribution Facility (DDF®) and is deemed reliable but is not guaranteed accurate by CREA.