 1 / 25
39 BANNER ROAD
Brampton (Brampton West), Ontario, L6X4K8
$1,080,000
Bedrooms
5
Bathrooms
3
Parking
4
About this property
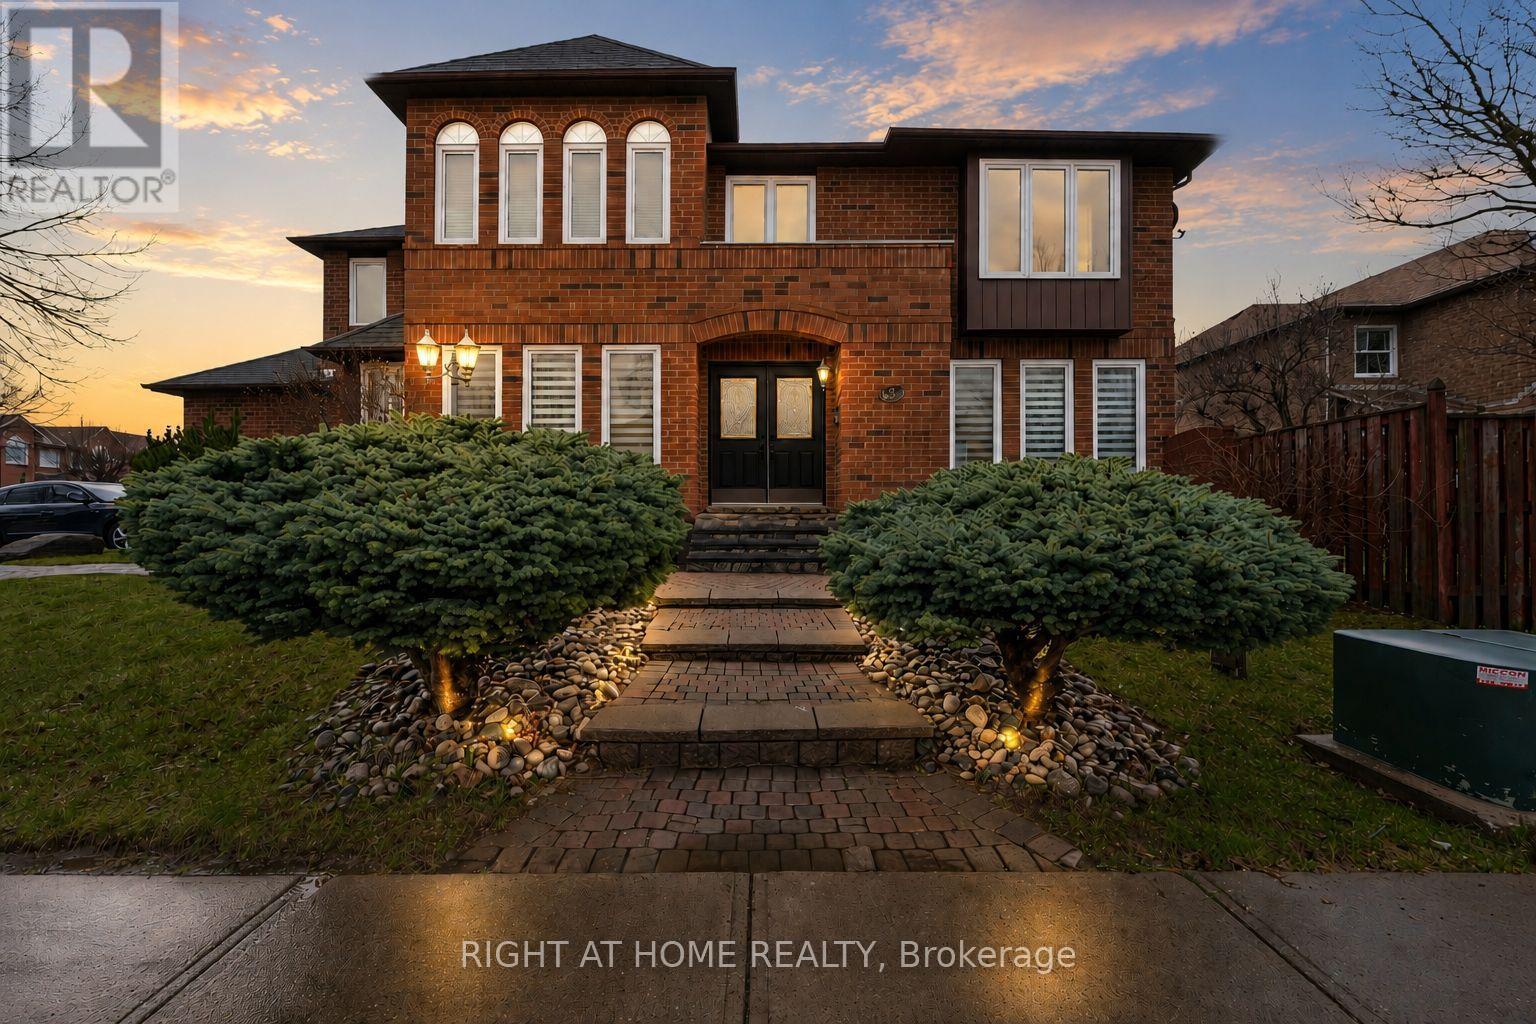
Welcome to this beautifully maintained rare 5-bedroom, 2-storey corner lot home filled with abundant natural light throughout. This carpet-free residence showcases true pride of ownership and exceptional care over the years. The inviting main living space features a gas fireplace with a custom cast stone mantle, creating a warm and elegant focal point. A finished basement provides valuable additional living space and includes an unfinished bathroom ready for your final touches-a great opportunity to customize. Step outside to a charming, established garden featuring mature perennials, including hostas, rose bushes, and hydrangeas, all framed by a beautiful magnolia tree-offering vibrant colour and standout curb appeal through every season, complete with an in-ground sprinkler system for easy, low-maintenance care. (id:66779)
Rooms
| Kitchen | Ground level | — |
| Family room | Main level | — |
| Dining room | Ground level | — |
| Living room | Ground level | — |
| Primary Bedroom | Second level | — |
| Bedroom 2 | Second level | — |
| Bedroom 3 | Second level | — |
| Bedroom 4 | Second level | — |
| Bedroom 5 | Second level | — |
Details
- Sewer
- Sanitary sewer
- Cooling
- Central air conditioning
- Heating
- Forced air, Natural gas
- List aor
- Toronto
- Stories
- 2
- Basement
- Finished, Crawl space
- Flooring
- Tile, Hardwood
- Appliances
- Washer, Central Vacuum, Dryer, Freezer, Window Coverings, Garage door opener remote(s), Water Heater - Tankless, Water Heater
- Directions
- Cross Streets: Bovaird Dr W & Royal Orchard. ** Directions: From HWY 410 - exit Bovaird & go west, south on Royal Orchard, east on Banner - 39 is on the south side.
- Fireplace
- Yes
- Lot features
- Carpet Free
- Water source
- Municipal water
- Structure type
- House
- Parking features
- Garage
- Tax annual amount
- 6,495
- Building features
- Fireplace(s)
- Exterior features
- Brick
- Foundation details
- Unknown
- Lot size dimensions
- 45.9 x 99.7 FT
- Bedrooms above grade
- 5
- Property attached
- No
More in Brampton




The trademarks REALTOR®, REALTORS®, and the REALTOR® logo are controlled by The Canadian Real Estate Association (CREA) and identify real estate professionals who are members of CREA. The trademarks MLS®, Multiple Listing Service® and the associated logos are owned by CREA and identify the quality of services provided by real estate professionals who are members of CREA. Listing data is provided by the REALTOR.ca Data Distribution Facility (DDF®) and is deemed reliable but is not guaranteed accurate by CREA.