 1 / 19
39 ALOMA CRESCENT
Brampton (Avondale), Ontario, L6T2N8
$759,900
Bedrooms
5
Bathrooms
3
Parking
3
About this property
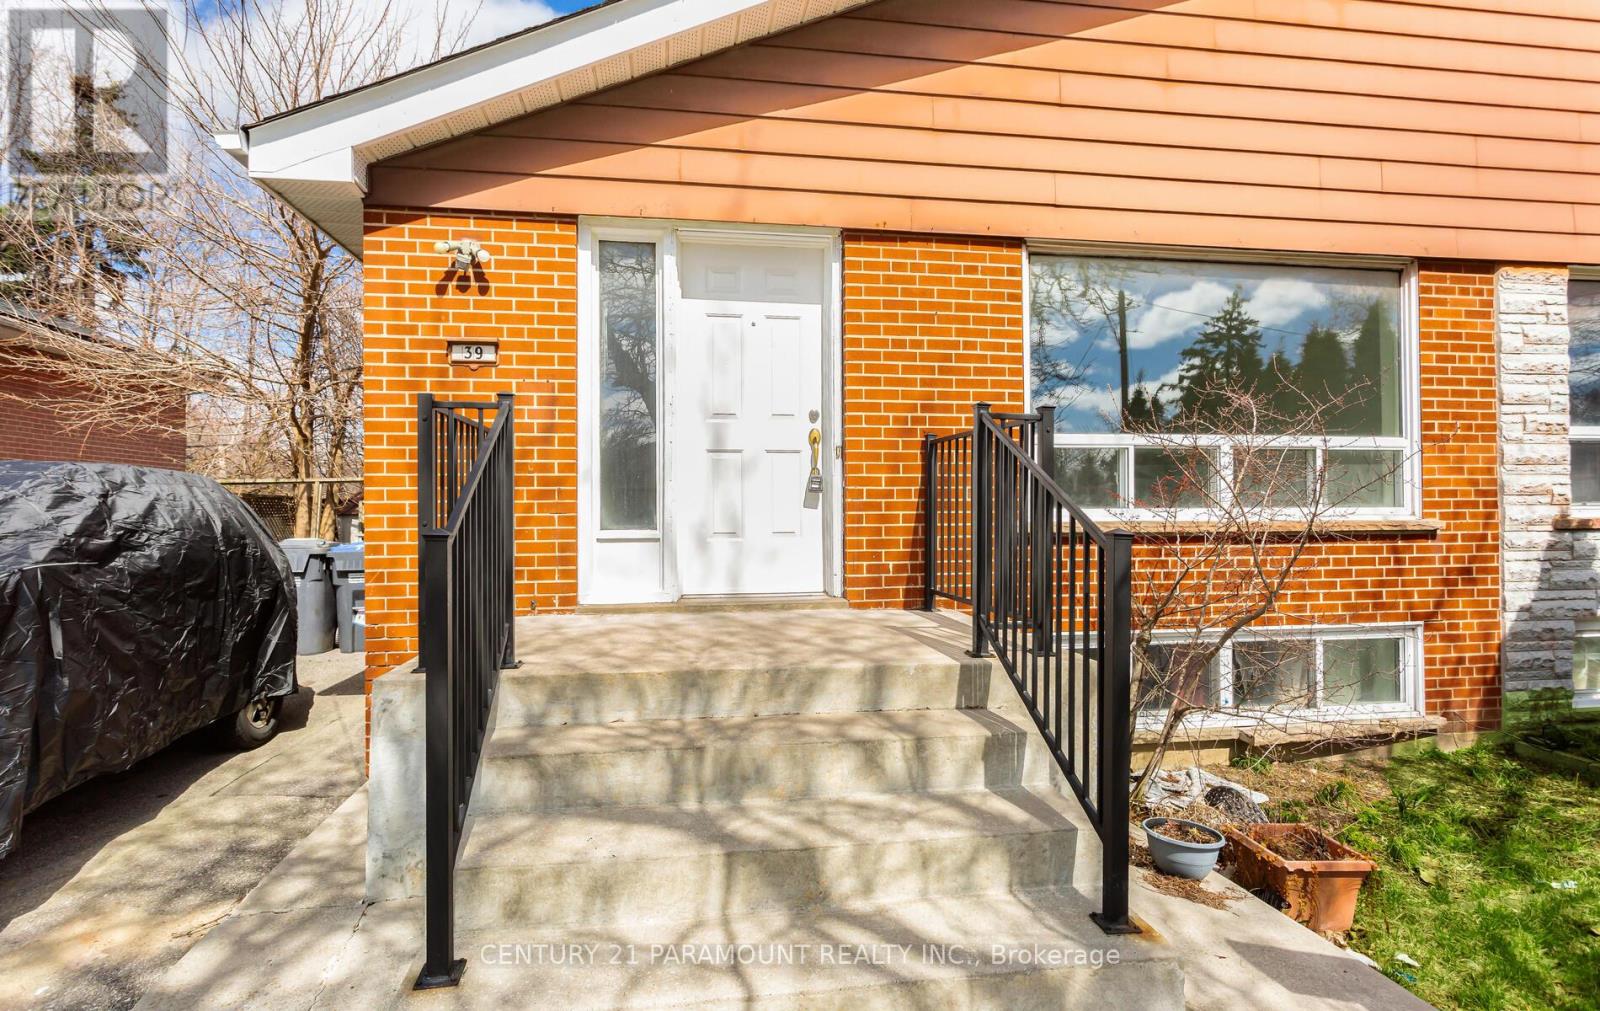
Priced to sell!! Sought after location. Recently renovated. 3 good size bedrooms on the main floor with 2 washrooms. 2 bedrooms, a full kitchen, 3 pc washroom and a huge rec room in the basement.New laminate flooring throughout the home. Close to all amenities. Walking distance to Bramalea Go Station, schools and plaza. Quick access to Hwy 407. Excellent for first time home buyers. Separate entrance to a fully finished in law suite. Backing onto a ravine/wooded area. Immediate possession...A must see home. (id:66779)
Details
- Sewer
- Sanitary sewer
- Cooling
- Central air conditioning
- Fencing
- Fenced yard
- Heating
- Forced air, Natural gas
- List aor
- Toronto
- Stories
- 1
- Tax year
- 2,025
- Basement
- Apartment in basement, Separate entrance, N/A, N/A
- Appliances
- Washer, Dishwasher, Dryer, Two stoves, Water Heater, Two Refrigerators
- Directions
- Cross Streets: Bramalea Rd/Steeles Ave. ** Directions: From Bramalea Rd go West on Avondale Blvd. Aloma Cres is off Avondale Blvd.
- Fireplace
- No
- Lot features
- Ravine, Carpet Free, In-Law Suite
- Water source
- Municipal water
- Structure type
- House
- Parking features
- No Garage
- Tax annual amount
- 4,610
- Exterior features
- Brick
- Foundation details
- Block, Brick
- Lot size dimensions
- 35 x 110 FT
- Architectural style
- Bungalow
- Bedrooms above grade
- 3
- Bedrooms below grade
- 2
- Property attached
- Yes
More in Brampton




The trademarks REALTOR®, REALTORS®, and the REALTOR® logo are controlled by The Canadian Real Estate Association (CREA) and identify real estate professionals who are members of CREA. The trademarks MLS®, Multiple Listing Service® and the associated logos are owned by CREA and identify the quality of services provided by real estate professionals who are members of CREA. Listing data is provided by the REALTOR.ca Data Distribution Facility (DDF®) and is deemed reliable but is not guaranteed accurate by CREA.