 1 / 25
39 - 1020 CENTRAL PARK DRIVE
Brampton (Northgate), Ontario, L6S3J5
$519,900
Bedrooms
3
Bathrooms
2
Parking
1
About this property
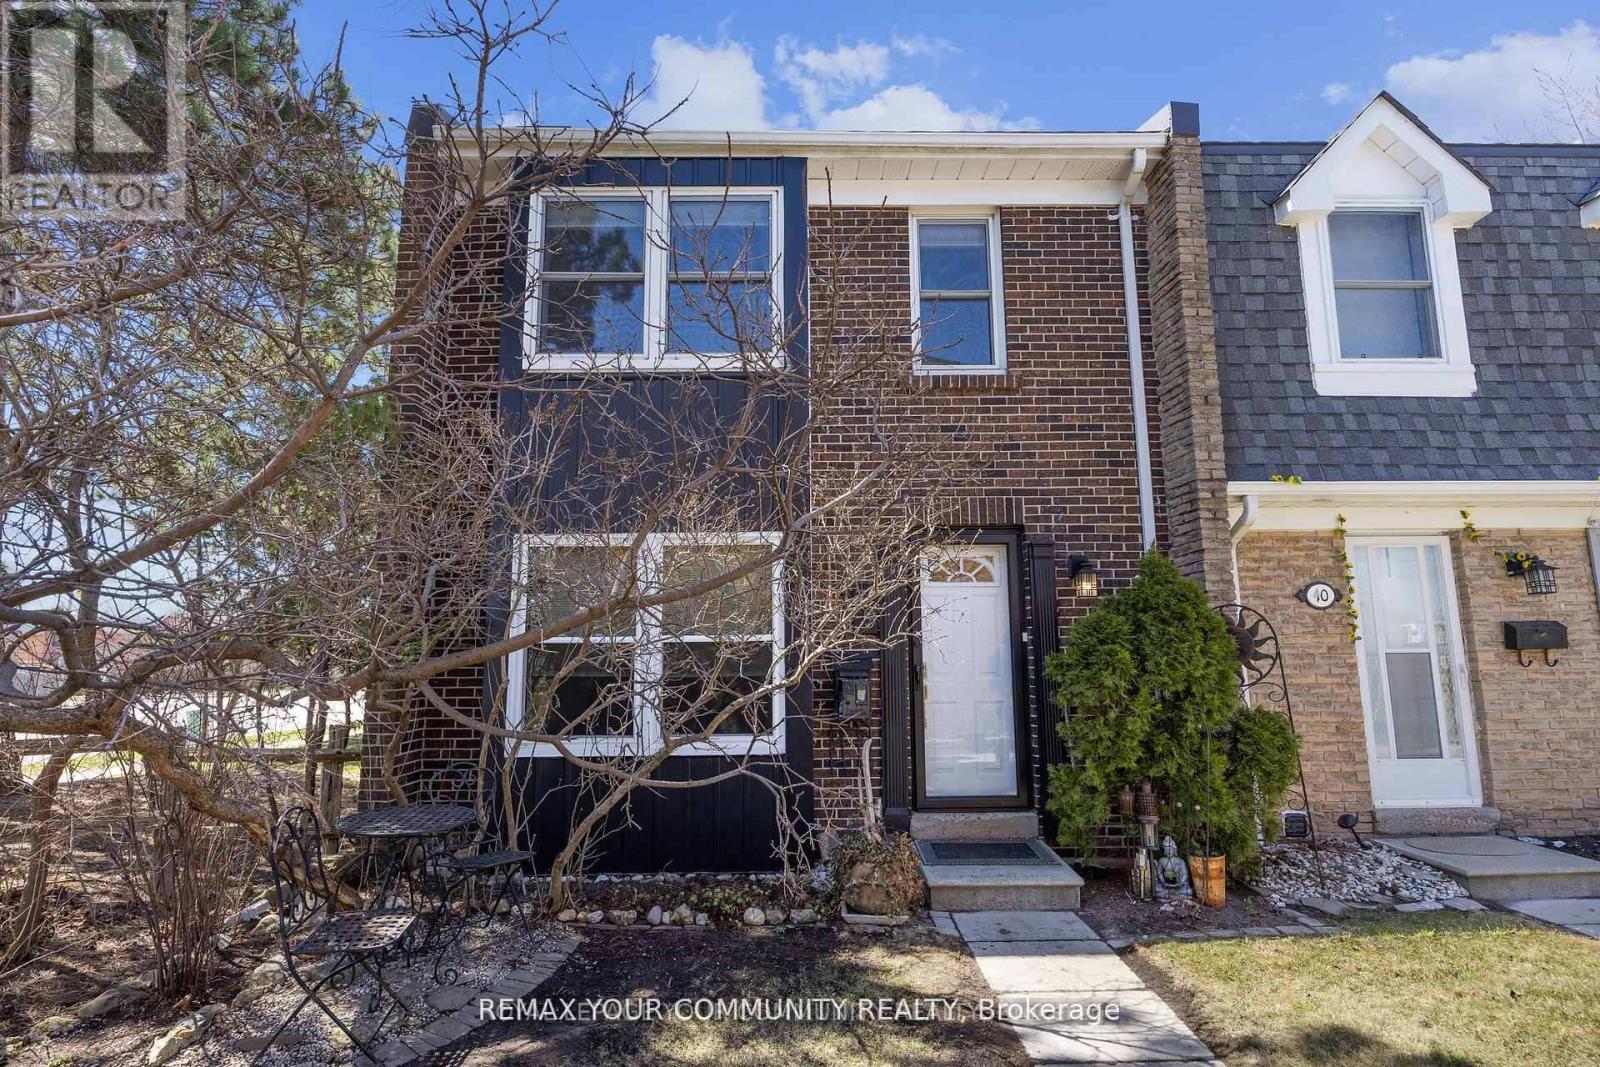
LARGE Spacious 3 Bedroom END unit Townhouse with PARKING AND BACKYARD in Desirable South Brampton. Welcome to this beautifully renovated townhouse nestled in the highly sought-after South Brampton community. Boasting 3 spacious bedrooms upstairs, this home offers the perfect blend of comfort, style, and functionality.Step into a bright and open-concept living area with modern finishes throughout. The updated kitchen features sleek stainless steel appliances and ample cabinetry - ideal for home chefs and entertainers alike. The main level walks out to a gated, professionally landscaped backyard, perfect for relaxing or hosting gatherings in your private outdoor oasis with a fenced backyard.Upstairs, you'll find three generously sized bedrooms, each with large closets and abundant natural light. Complex has outdoor pool, playground and visitor parking for you and your guests.Modern bathrooms with stylish finishes. Well-maintained complex in a quiet, family-friendly neighborhood Located close to schools, shopping, public transit, this move-in-ready home is a rare find in a prime location. Don't miss your chance to own this home in one of Brampton's most desirable communities! Check out the floorplans, virtual tour and photos and book your appointment today! (id:66779)
Rooms
| Living room | Main level | — |
| Dining room | Main level | — |
| Kitchen | Main level | — |
| Bathroom | Main level | — |
| Bedroom | Second level | — |
| Bedroom 2 | Second level | — |
| Bedroom 3 | Second level | — |
| Bathroom | Second level | — |
| Utility room | Lower level | — |
Details
- Cooling
- Central air conditioning
- Fencing
- Fenced yard
- Heating
- Forced air, Natural gas
- List aor
- Toronto
- Stories
- 2
- Basement
- Unfinished, N/A
- Flooring
- Concrete, Tile, Laminate
- Appliances
- All, Refrigerator, Dishwasher, Stove, Range, Window Coverings, Water Heater
- Directions
- CENTRALPARK DRIVE /BRAMALEA ROAD
- Fireplace
- No
- Lot features
- Flat site
- Pool features
- Outdoor pool
- Structure type
- Row / Townhouse
- Association fee
- 845.91
- Association name
- COMFORT PROPERTY MANAGEMENT
- Parking features
- No Garage
- Tax annual amount
- 3,096
- Building features
- Storage - Locker, Visitor Parking
- Exterior features
- Brick, Brick Facing
- Community features
- Pets Allowed With Restrictions
- Foundation details
- Concrete
- Zoning description
- RESIDENTIAL
- Bedrooms above grade
- 3
- Property attached
- Yes
- Association fee includes
- Common Area Maintenance, Cable TV, Water, Parking
- Association fee frequency
- Monthly
More in Brampton




The trademarks REALTOR®, REALTORS®, and the REALTOR® logo are controlled by The Canadian Real Estate Association (CREA) and identify real estate professionals who are members of CREA. The trademarks MLS®, Multiple Listing Service® and the associated logos are owned by CREA and identify the quality of services provided by real estate professionals who are members of CREA. Listing data is provided by the REALTOR.ca Data Distribution Facility (DDF®) and is deemed reliable but is not guaranteed accurate by CREA.