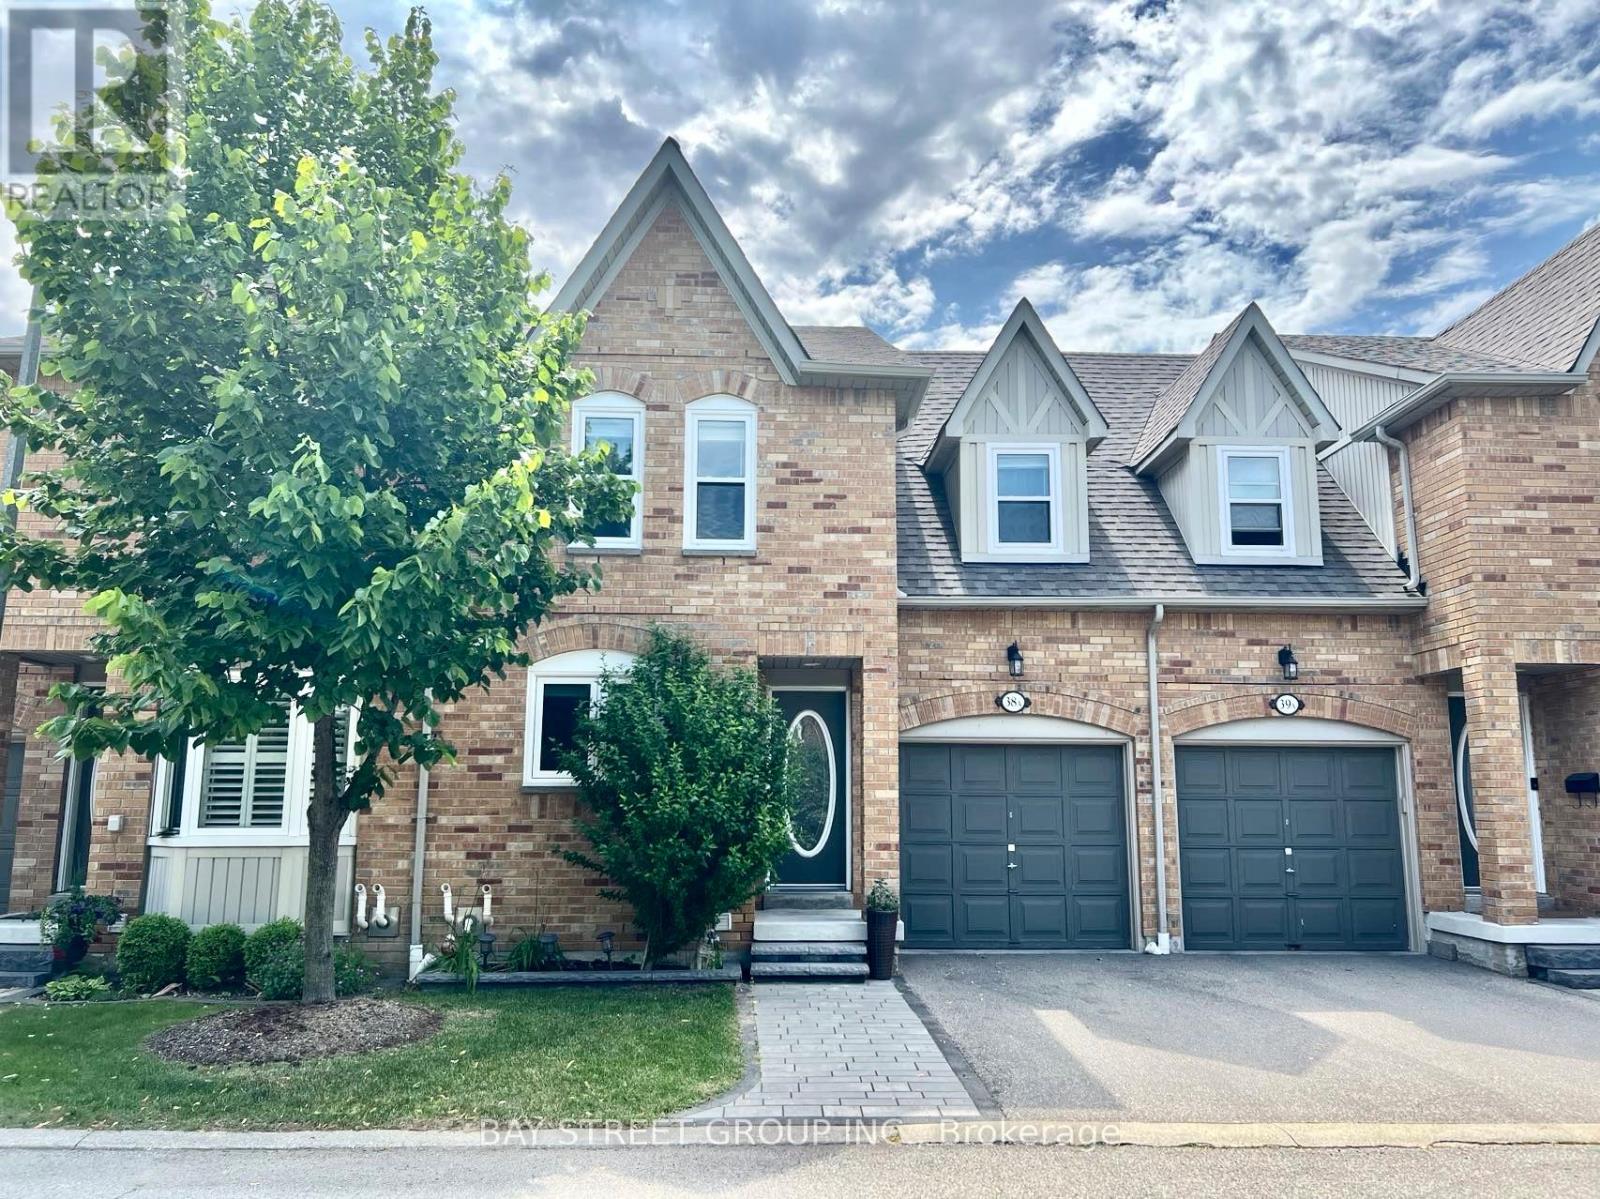
 1 / 25
38A - 5940 GLEN ERIN DRIVE
Mississauga (Central Erin Mills), Ontario, L5M5W9
Price on request
Bedrooms
3
Bathrooms
4
Parking
2
About this property
Beautifully Maintained And Bright 3-Bedroom Townhome In The Highly Desirable Erin Mills Community. This Daniels-Built Home Features Hardwood Flooring Throughout, An Elegant Oak Staircase, Spacious Bedrooms, 4 Washrooms, And A Primary Bedroom With A Walk-In Closet And Private Ensuite. The Open-Concept Kitchen Boasts Granite Countertops, Stainless Steel Appliances, And Ample Space For Cooking And Entertaining. Finished Basement Provides Additional Living Space. Updated Windows. Situated In A Quiet, Well-Maintained Complex With A Private Park, Within The Highly Sought-After John Fraser Secondary School And St. Aloysius Gonzaga Secondary School Catchments. And Just Minutes To UTM, Erin Mills Town Centre, Credit Valley Hospital, Community Centres, Libraries, Shopping, Public Transit, And Major Highways (401/403/407). Very Well Maintained And Fully Furnished, Move-in Ready, Don't Miss!!! (id:66779)
Rooms
| Kitchen | Main level | — |
| Dining room | Main level | — |
| Living room | Main level | — |
| Primary Bedroom | Second level | — |
| Bedroom 2 | Second level | — |
| Bedroom 3 | Second level | — |
| Utility room | Basement | — |
Details
- Cooling
- Central air conditioning
- Heating
- Forced air, Natural gas
- List aor
- Toronto
- Stories
- 2
- Basement
- Finished, N/A
- Flooring
- Hardwood, Ceramic
- Directions
- Britannia/Glen Erin
- Fireplace
- No
- Lot features
- Carpet Free
- Structure type
- Row / Townhouse
- Association name
- Hill Property Management Group 905 338 1130
- Parking features
- Attached Garage, Garage
- Exterior features
- Brick
- Community features
- Pets Allowed With Restrictions
- Bedrooms above grade
- 3
- Property attached
- Yes
More in Mississauga




The trademarks REALTOR®, REALTORS®, and the REALTOR® logo are controlled by The Canadian Real Estate Association (CREA) and identify real estate professionals who are members of CREA. The trademarks MLS®, Multiple Listing Service® and the associated logos are owned by CREA and identify the quality of services provided by real estate professionals who are members of CREA. Listing data is provided by the REALTOR.ca Data Distribution Facility (DDF®) and is deemed reliable but is not guaranteed accurate by CREA.