 1 / 25
386 UPPER KENILWORTH Avenue
Hamilton, Ontario, L8T4G5
$749,900
Bedrooms
3
Bathrooms
1
Living area
1,036 square feet
Parking
7
Lot size
0 acres
About this property
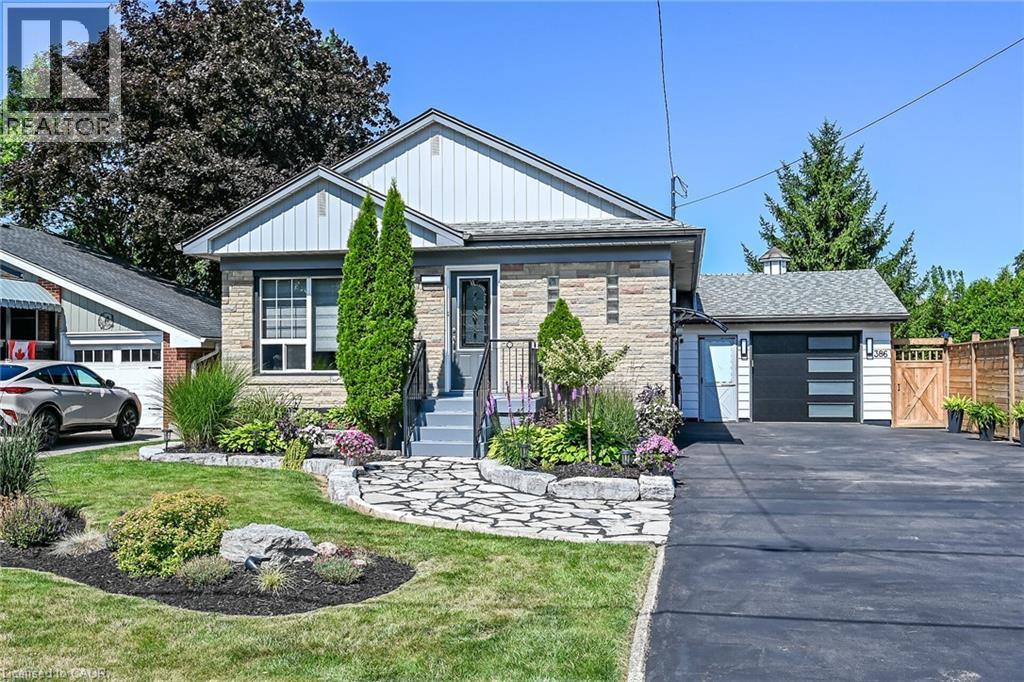
Welcome to 386 Upper Kenilworth, Beautiful and Best described this upgraded bungalow. Kitchen with quartz countertop, floating island with quartz, ceramic backsplash. Stainless steel appliances, next to new gas fireplace in living room. Decorative Zebra roll-up blinds in living room and kitchen Pot lighting in Kitchen and Living room. Updated bath offers bath fitter tub, and newly installed toilet. Freshly painted throughout. Professionally landscaped front yard generates many compliments. Spacious backyard offers a new, custom made (10' X 16') shed built on a oversized cement pad. Oversized single garage has two doors for walk through to shed and backyard. (Work bench and shelving adds storage). Newly installed privacy fence in Driveway, 6 car park capacity. Foundation block and front porch recently painted. Newly installed front light, side light and garage lights. (Front light and garage lights can be controlled by Hubspace App for multiple colours and brightness). Shop and compare! Don't miss this outstanding value. (id:66779)
Rooms
| Storage | Basement | — |
| Laundry room | Basement | — |
| 4pc Bathroom | Main level | — |
| Bedroom | Main level | 9'1'' x 10'8'' |
| Bedroom | Main level | 10'8'' x 11'7'' |
| Primary Bedroom | Main level | 10'8'' x 11'7'' |
| Eat in kitchen | Main level | 8'0'' x 16'1'' |
| Living room | Main level | 10'8'' x 18'1'' |
Details
- Sewer
- Municipal sewage system
- Cooling
- Central air conditioning
- Heating
- Forced air, Natural gas
- List aor
- Cornerstone
- Stories
- 1
- Basement
- Unfinished, Full
- Utilities
- Natural Gas, Cable
- Appliances
- Washer, Refrigerator, Water meter, Dishwasher, Stove, Dryer
- Directions
- MOHAWK ROAD NORTH PAST BROKER DRIVE, ON THE LEFT.
- Fireplace
- No
- Lot features
- Paved driveway, Private Yard
- Water source
- Municipal water
- Structure type
- House
- Parking features
- Attached Garage
- Tax annual amount
- 5,028
- Exterior features
- Brick
- Lot size dimensions
- 0.17
- Zoning description
- C
- Architectural style
- Bungalow
- Bedrooms above grade
- 3
- Bedrooms below grade
- 0
- Property attached
- No
- Above grade finished area
- 1,036
- Below grade finished area
- 0
More in Hamilton




The trademarks REALTOR®, REALTORS®, and the REALTOR® logo are controlled by The Canadian Real Estate Association (CREA) and identify real estate professionals who are members of CREA. The trademarks MLS®, Multiple Listing Service® and the associated logos are owned by CREA and identify the quality of services provided by real estate professionals who are members of CREA. Listing data is provided by the REALTOR.ca Data Distribution Facility (DDF®) and is deemed reliable but is not guaranteed accurate by CREA.