 1 / 25
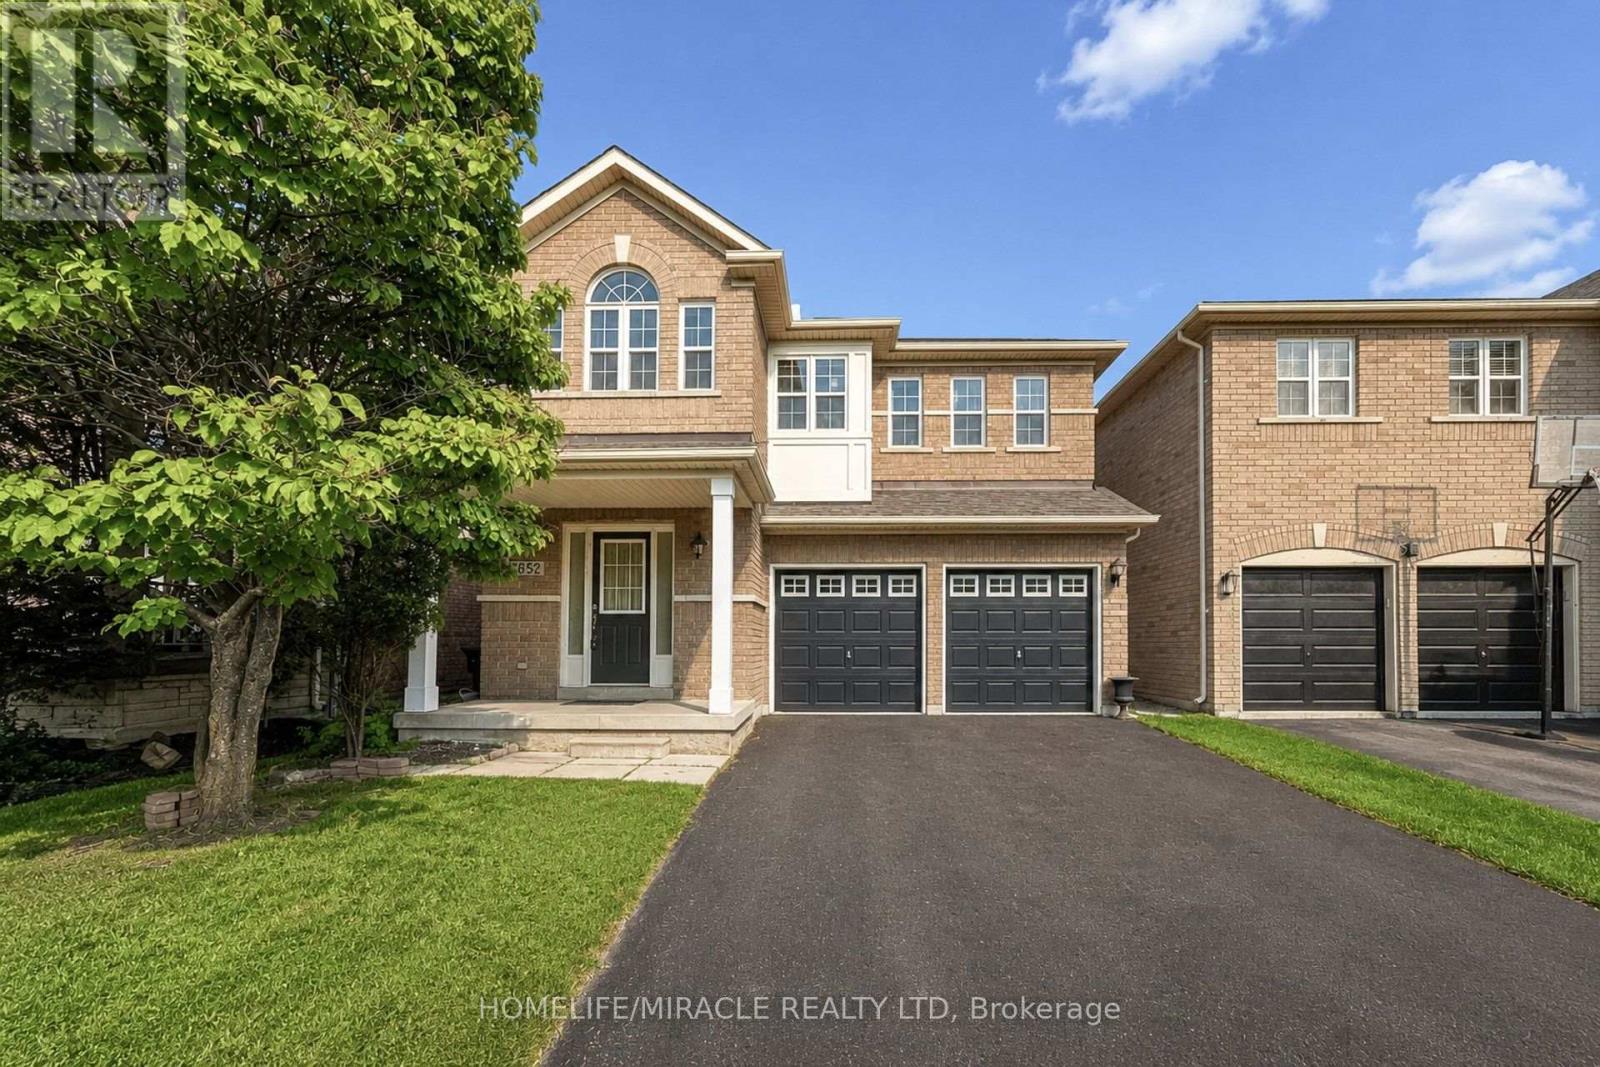
3852 BRINWOOD GATE
Mississauga (Churchill Meadows), Ontario, L5M7H2
$1,289,000
Bedrooms
6
Bathrooms
4
Parking
6
About this property
Massive value alert in prime Churchill Meadows! Welcome to 3852 Brinwood Gate this spacious, detached home featuring a rare 5-bedroom layout and an exceptional 6-car parking driveway with no sidewalk. Designed for modern family living, the main floor offers distinct living and family spaces with gleaming hardwood flooring, abundant natural light, and a functional flow, plus the added convenience of potential for a side entrance through the garage. Upstairs boasts generous bedrooms, including a private primary retreat complete with an ensuite and walk-in closet. Plus, enjoy the added living space of a fully finished basement featuring a kitchenette, separate bedroom and a full washroom. This property is aggressively priced at $1,289,000 to reflect today's market. Unbeatable location close to top-rated schools, parks, shopping, and major highways (403/401/407). Book your showing today-this one is priced to sell immediately! (id:66779)
Rooms
| Foyer | Main level | — |
| Bedroom 5 | Second level | — |
| Bedroom | Basement | — |
| Great room | Basement | — |
| Family room | Main level | — |
| Living room | Main level | — |
| Dining room | Main level | — |
| Kitchen | Main level | — |
| Foyer | Second level | — |
| Primary Bedroom | Second level | — |
| Bedroom 2 | Second level | — |
| Bedroom 3 | Second level | — |
| Bedroom 4 | Second level | — |
Details
- Sewer
- Sanitary sewer
- Cooling
- Central air conditioning
- Heating
- Forced air, Natural gas
- List aor
- Toronto
- Stories
- 2
- Basement
- Finished, N/A
- Flooring
- Tile, Hardwood, Vinyl
- Appliances
- Washer, Refrigerator, Dishwasher, Stove, Dryer, Hood Fan, Water Heater - Tankless, Water Heater
- Directions
- 9th Line and Brinwood Gate
- Fireplace
- Yes
- Lot features
- Carpet Free, In-Law Suite
- Water source
- Municipal water
- Structure type
- House
- Parking features
- Attached Garage, Garage
- Tax annual amount
- 7,547
- Building features
- Fireplace(s)
- Exterior features
- Brick, Brick Facing
- Foundation details
- Concrete
- Lot size dimensions
- 36.1 x 85.3 FT
- Zoning description
- R12
- Bedrooms above grade
- 5
- Bedrooms below grade
- 1
- Property attached
- No
More in Mississauga




The trademarks REALTOR®, REALTORS®, and the REALTOR® logo are controlled by The Canadian Real Estate Association (CREA) and identify real estate professionals who are members of CREA. The trademarks MLS®, Multiple Listing Service® and the associated logos are owned by CREA and identify the quality of services provided by real estate professionals who are members of CREA. Listing data is provided by the REALTOR.ca Data Distribution Facility (DDF®) and is deemed reliable but is not guaranteed accurate by CREA.